
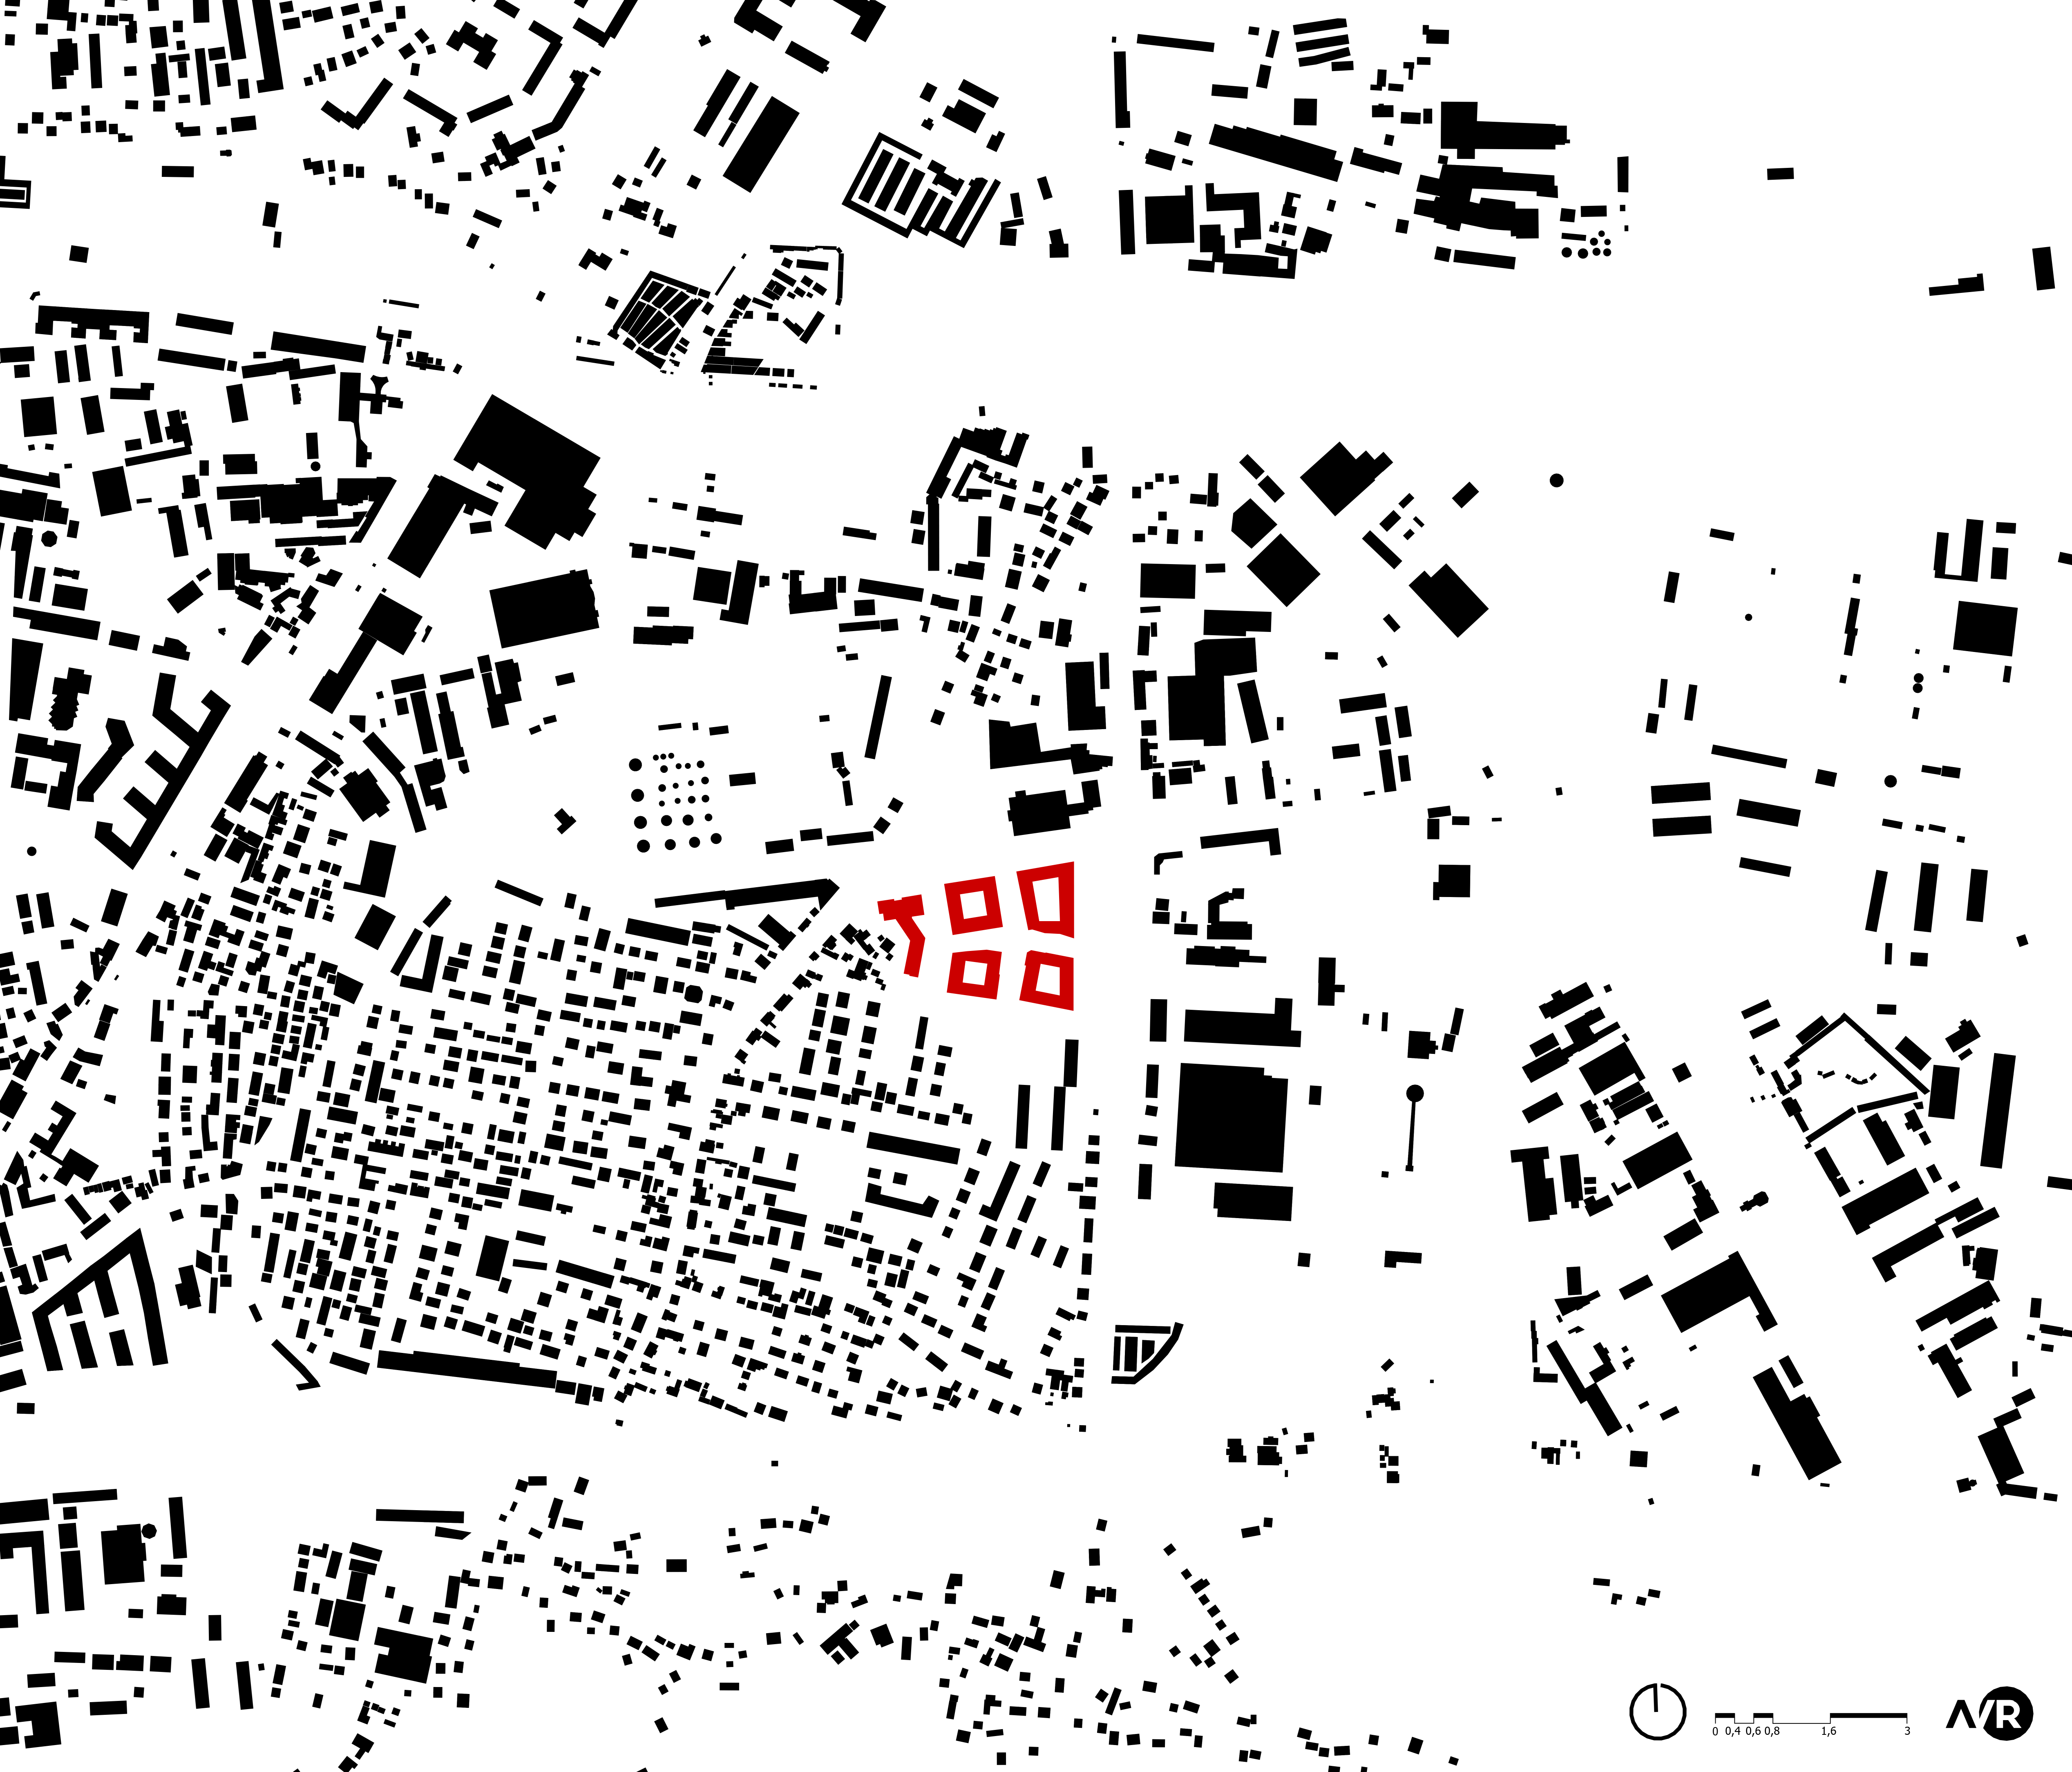
The residential complex on Plastova Street in Lviv is a contemporary mixed-use environment where residential, educational, office, and public functions are seamlessly integrated into a single urban structure.
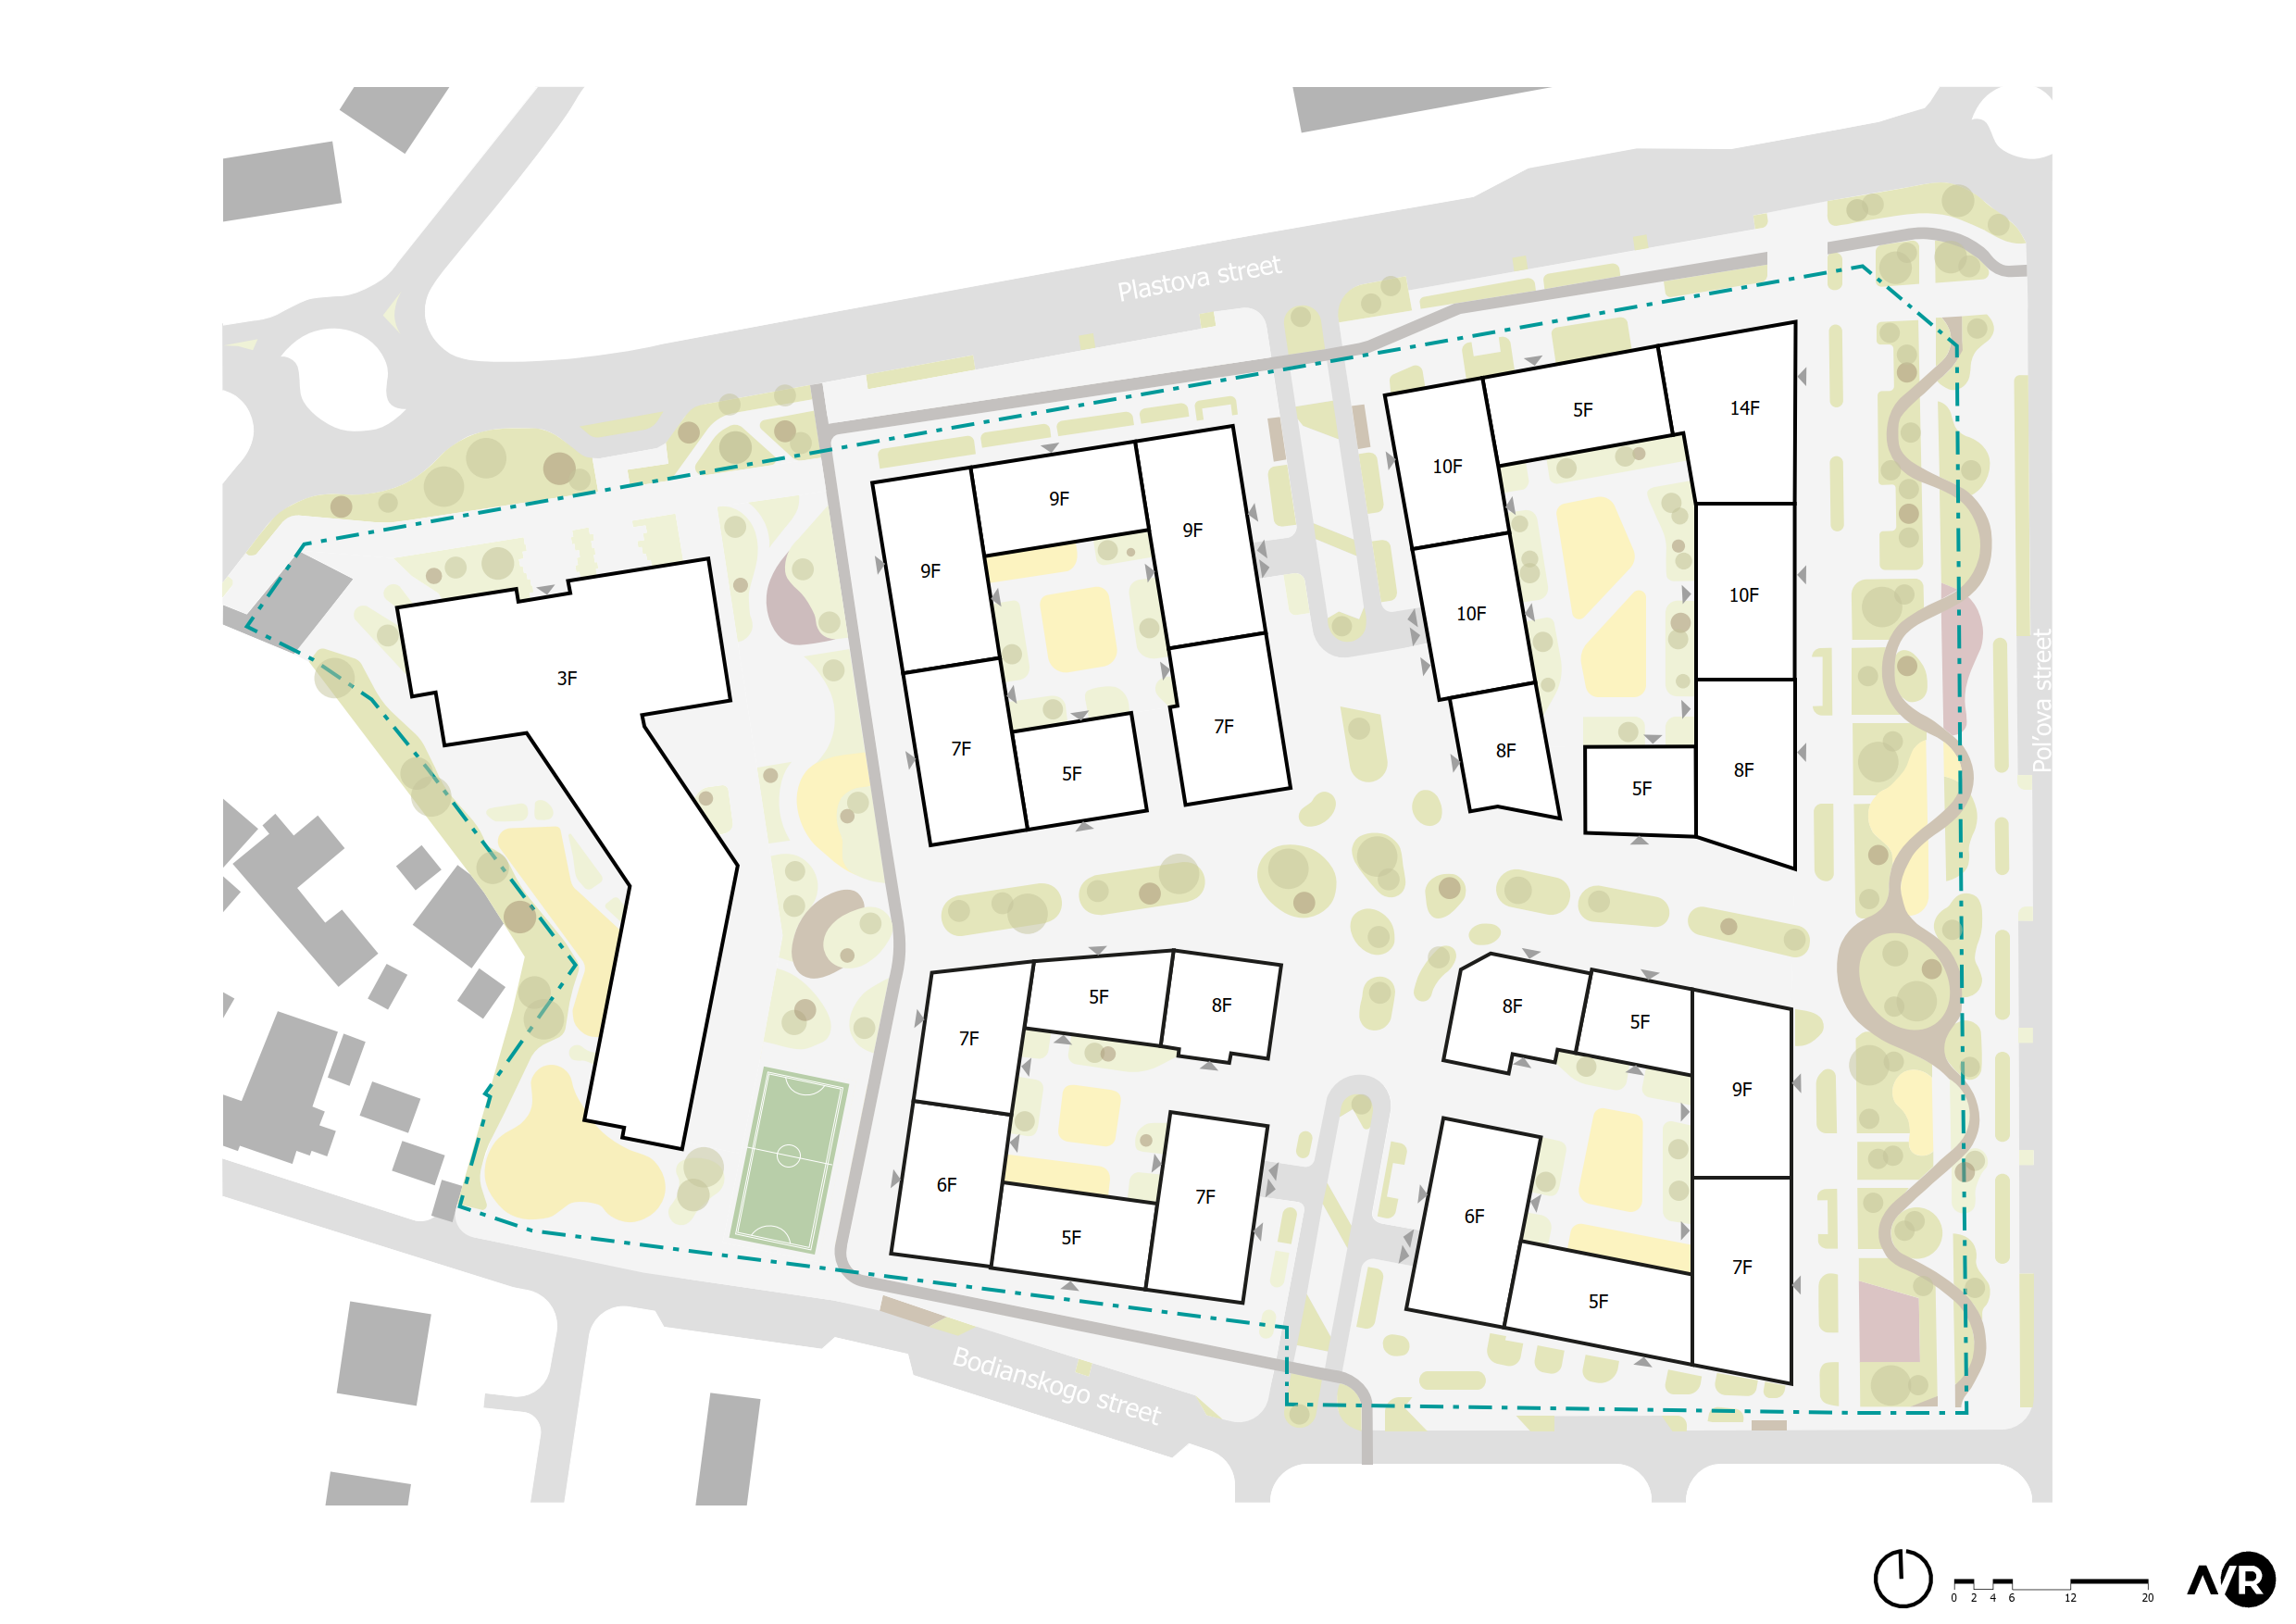
The development is organized around four residential blocks connected by a network of pedestrian spaces. These pedestrian routes serve as the project’s primary public arteries, linking the residential buildings, school, office facilities, and commercial spaces into a cohesive and interconnected urban system.
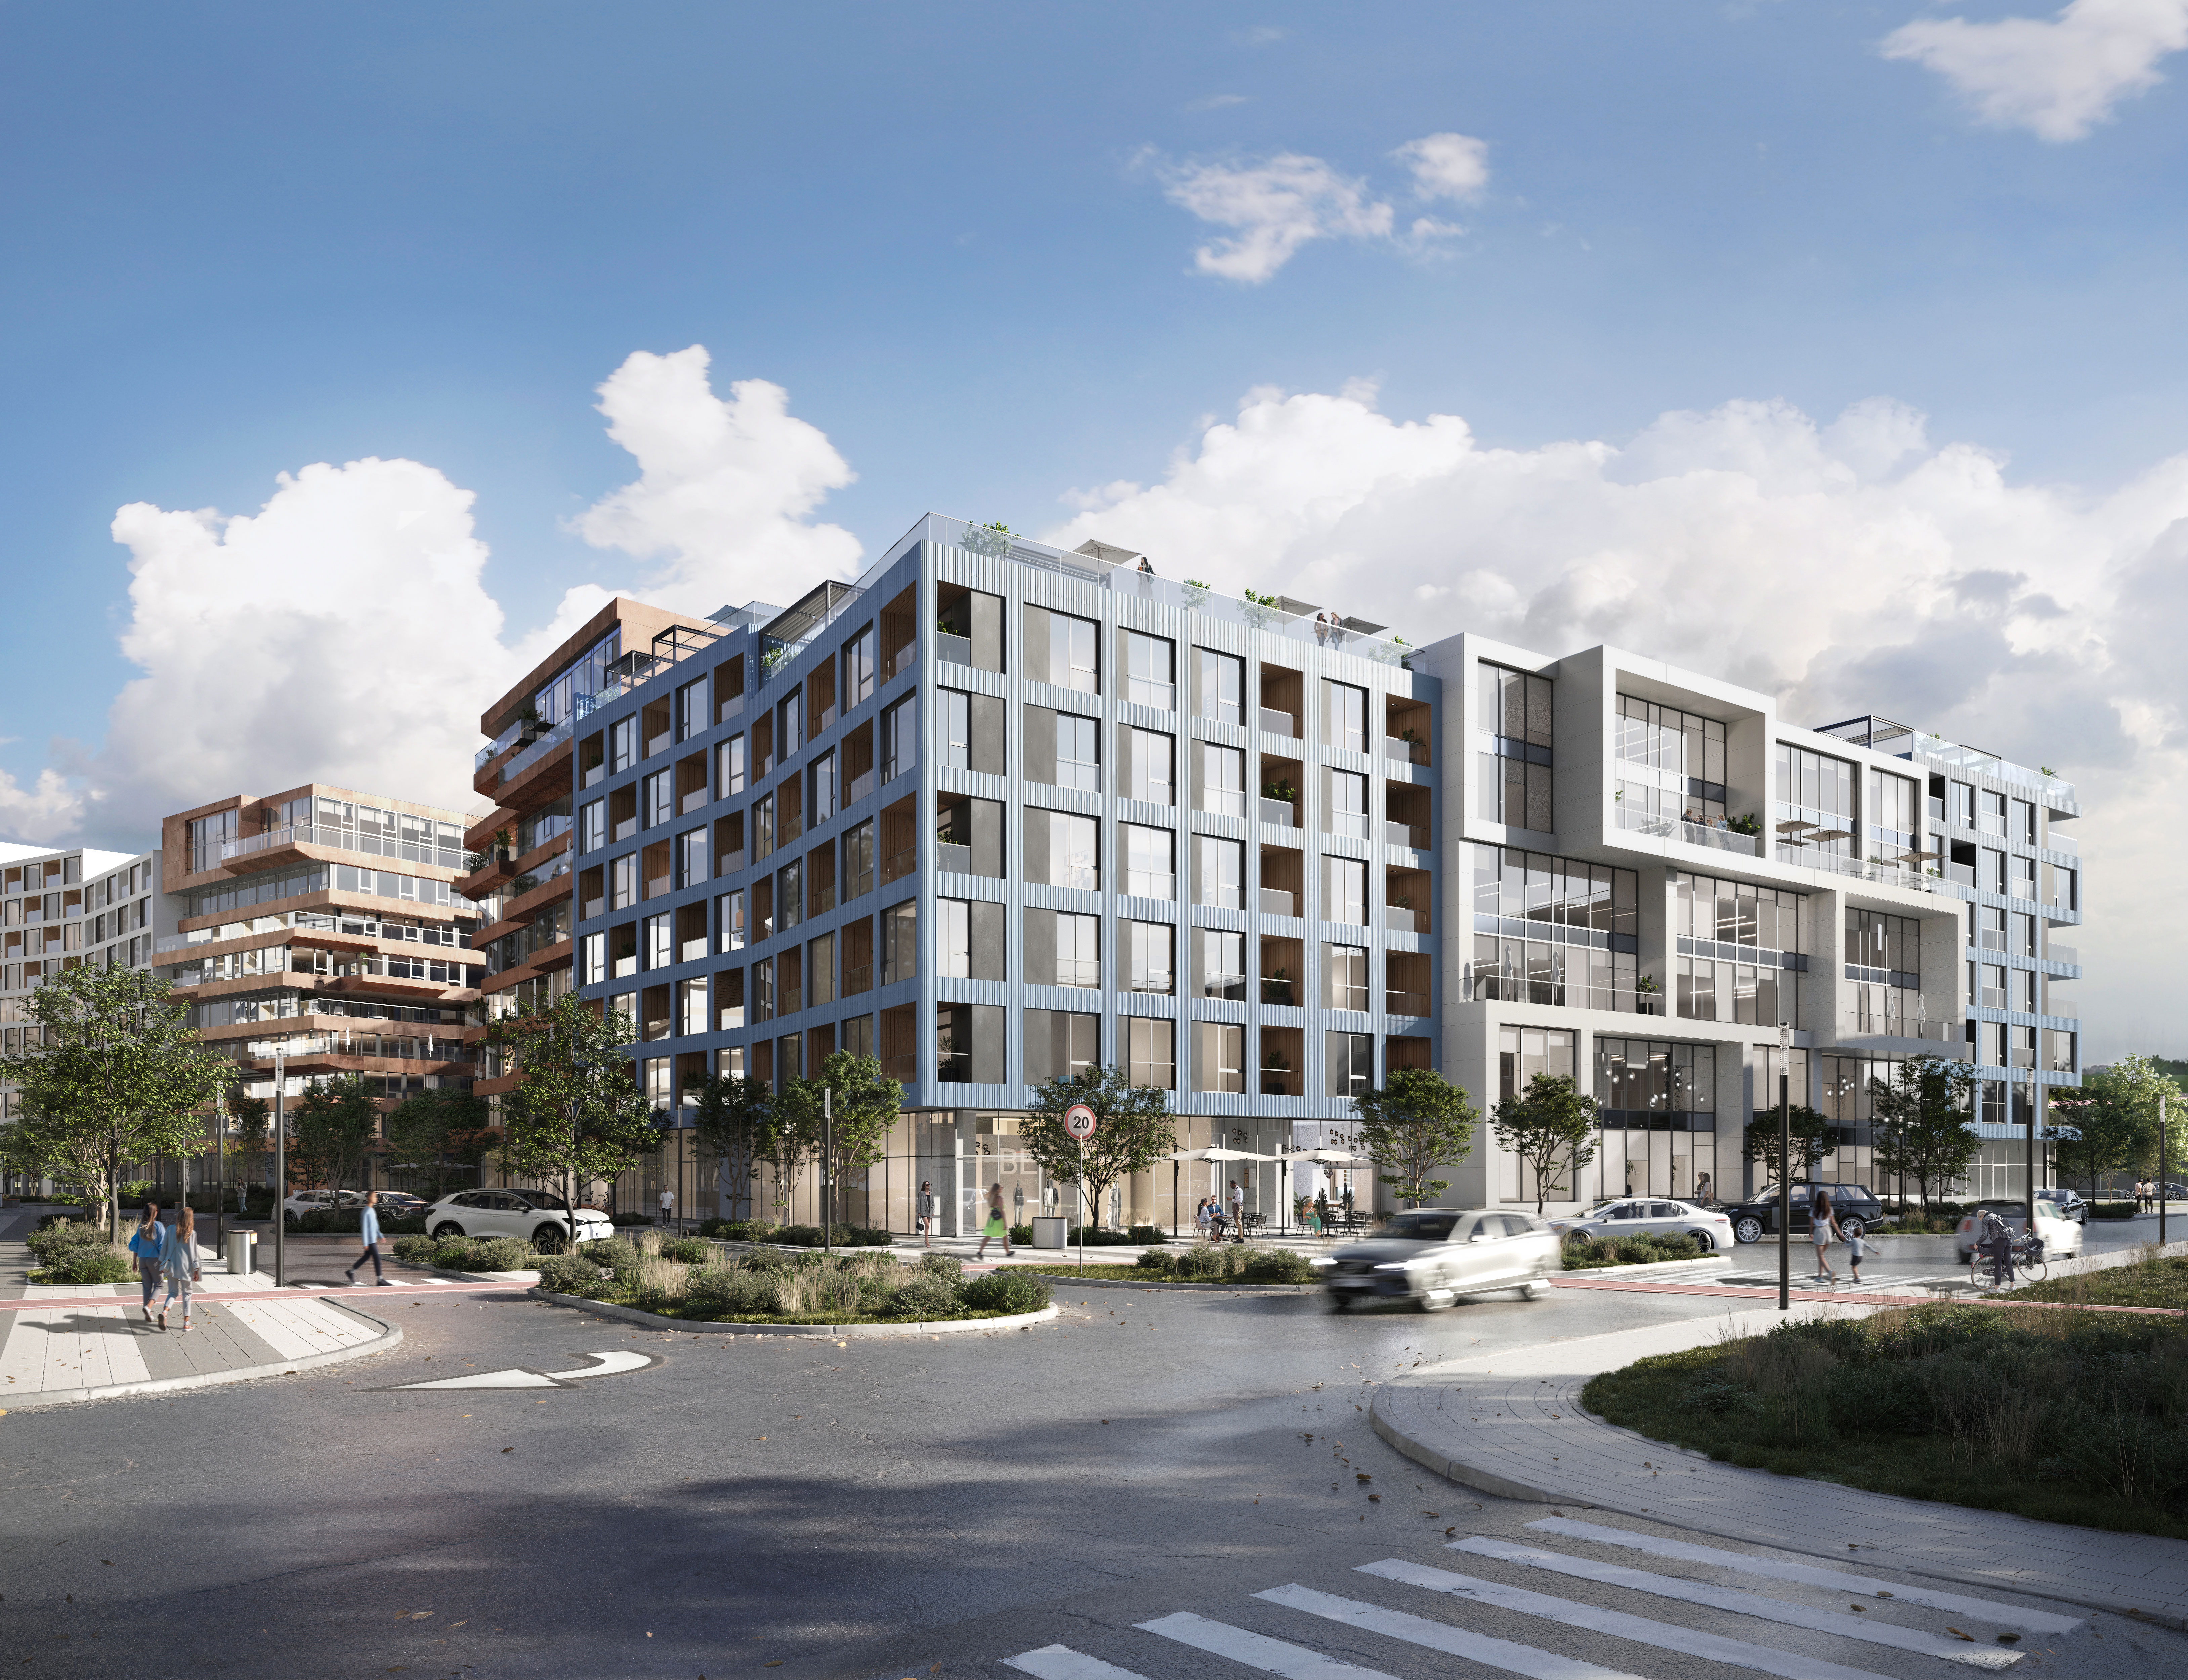
The complex is structured around a clear spatial hierarchy. Open pedestrian areas located between the residential blocks accommodate a variety of public functions, creating places for everyday encounters, walking, and social interaction. Cafés, shops, and outdoor terraces activate these spaces, fostering a vibrant urban atmosphere without creating a sense of excessive density. In contrast, the inner courtyards offer a more private environment, featuring children’s playgrounds, leisure areas for residents, and private ground-floor terraces. This zoning balances the vitality of public life with the comfort and privacy of the residential setting.
A key element of the development is the planned school building. Its location ensures safe and convenient access for students while making the school an integral part of the daily life of the neighborhood. The mixed-use concept is further reinforced by the office component. The site includes a 14-story office building that serves as a prominent architectural landmark, complemented by smaller office spaces integrated into each residential block. This combination supports continuous activity throughout the day, creating a dynamic urban environment. Active ground floors occupied by commercial uses strengthen the connection between the buildings and public spaces, making the development open, accessible, and welcoming for residents, employees, and visitors alike.
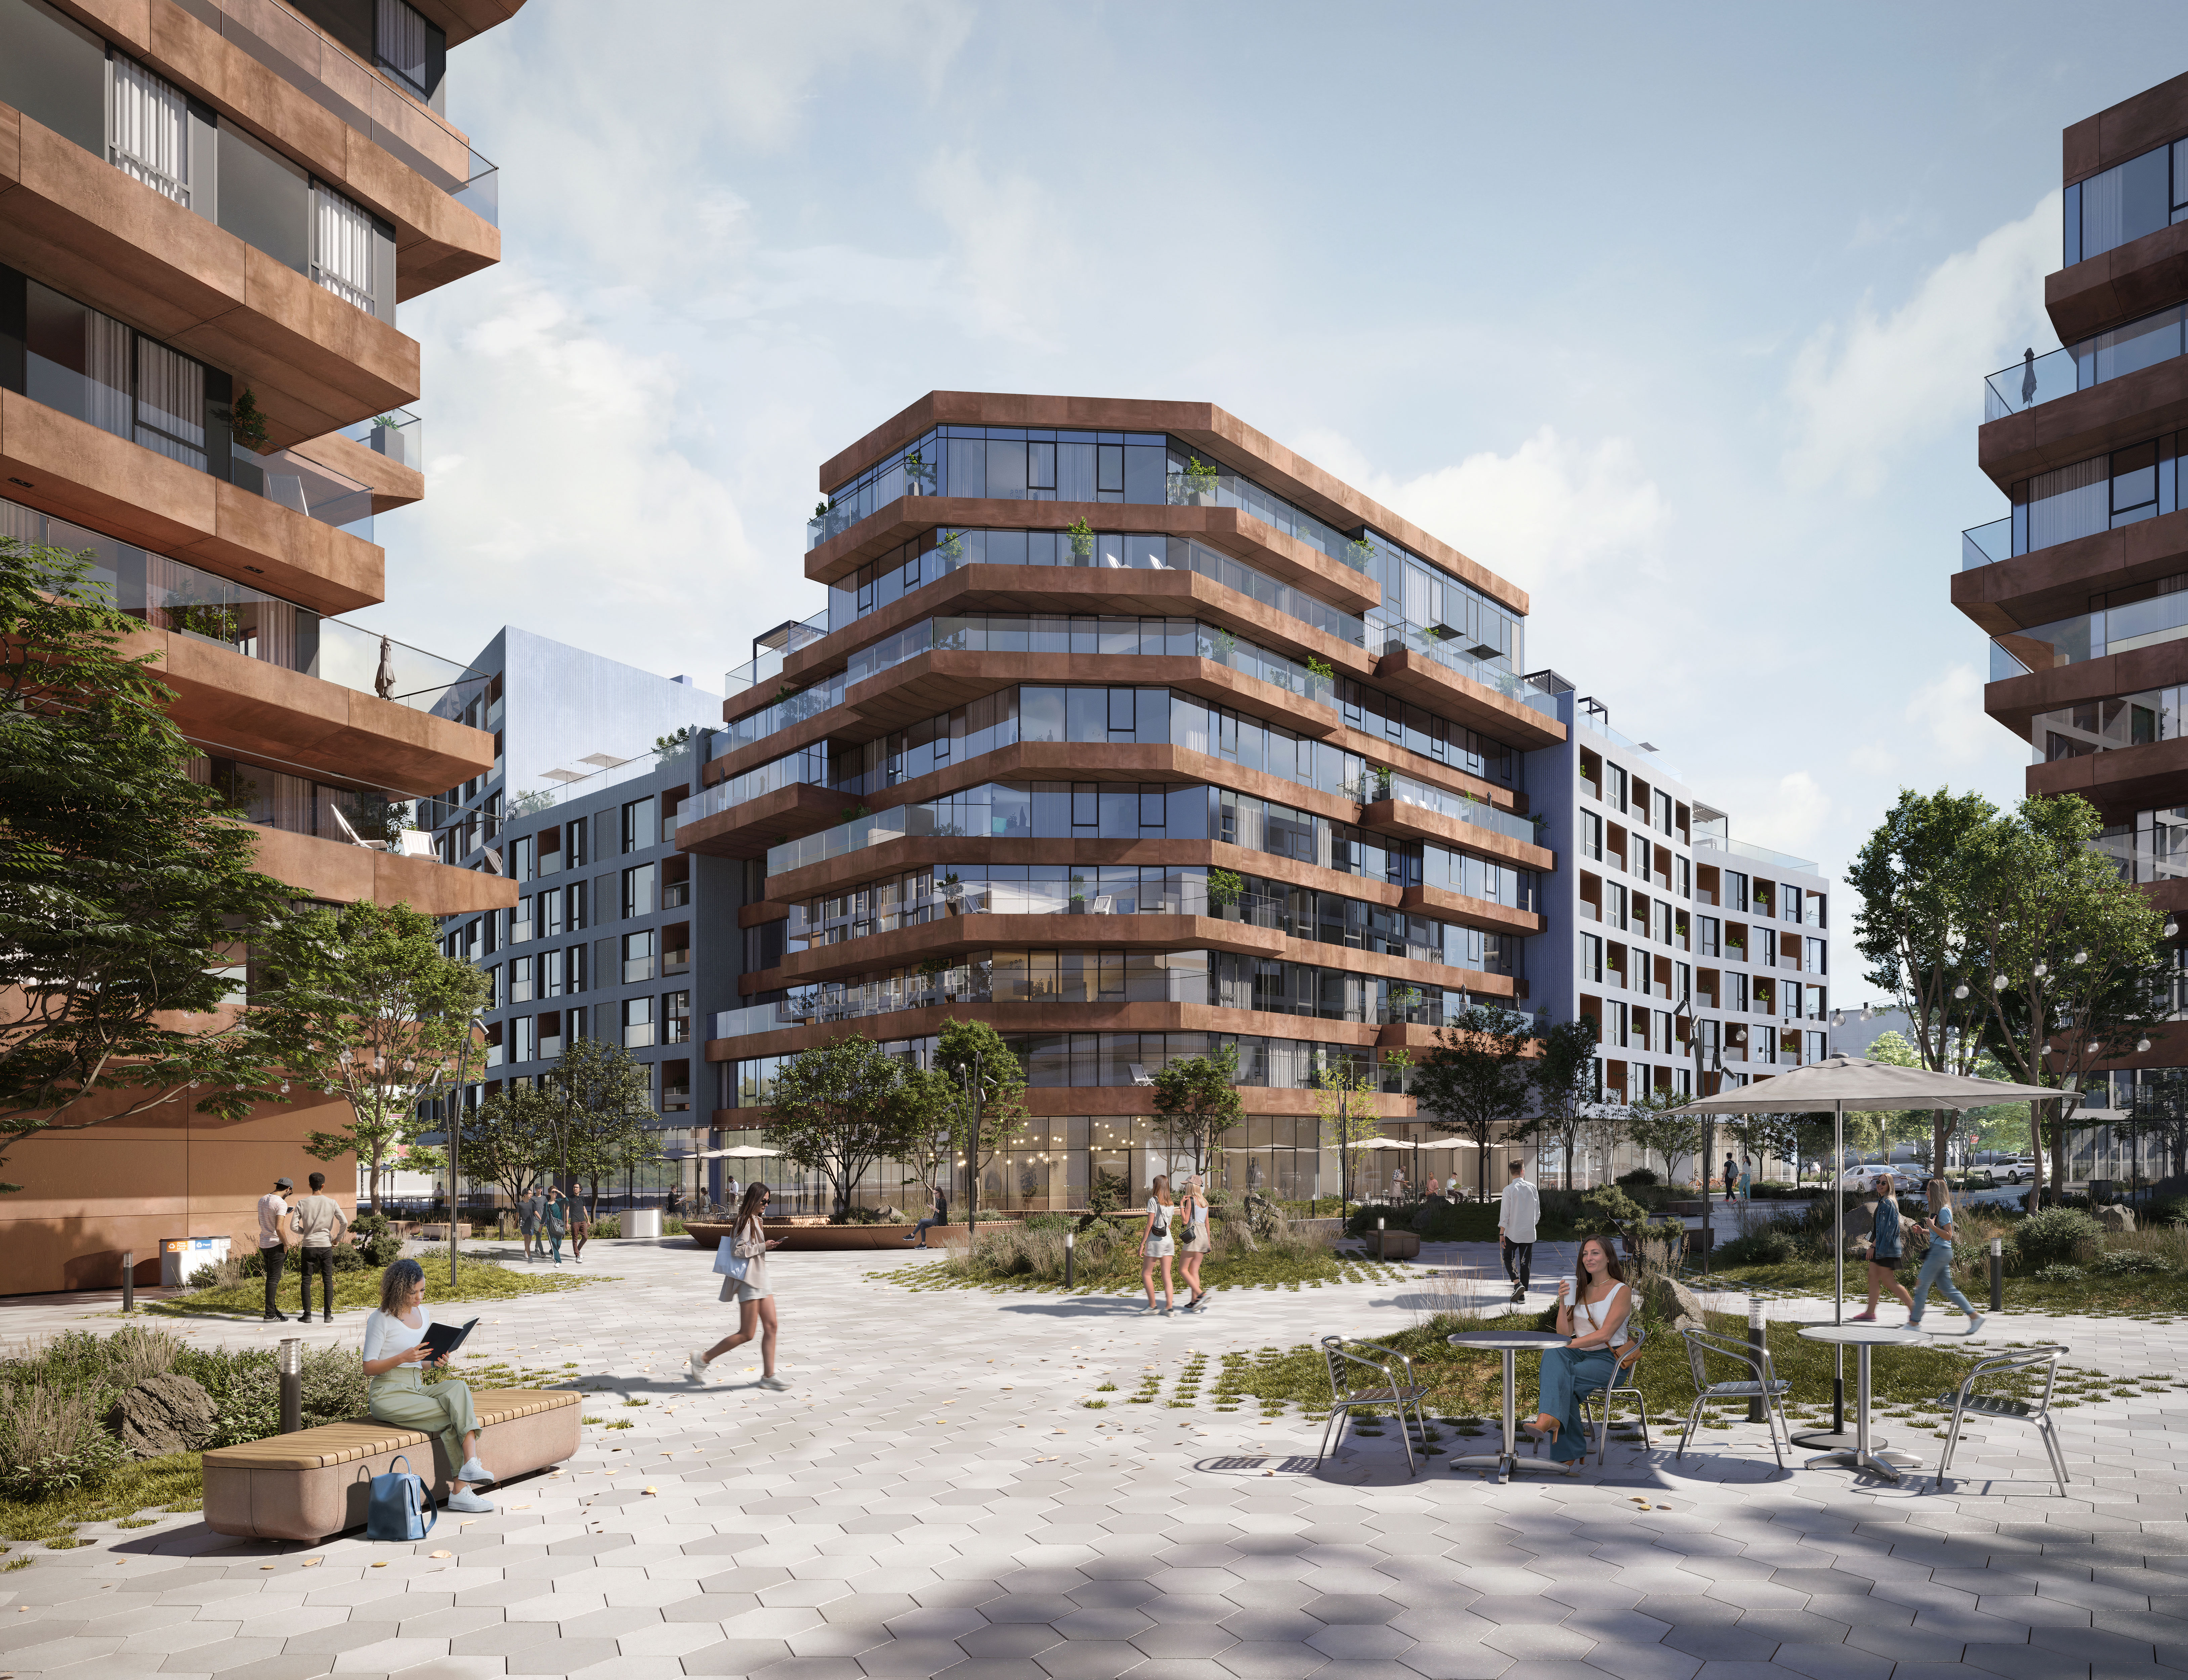
The architecture of the complex combines buildings of varying heights, contemporary materials, and expressive façade articulation while maintaining a human-scaled environment. Cascading volumetric compositions create private terraces for the apartments, while open, unglazed balconies provide residents with flexible outdoor spaces for relaxation and greenery, enhancing the overall quality of everyday living.
Chief Project Architects:
Mykyta Makukhin
Architects:
Dariia Kravets
Markiian Pakholchak
Vitalii Hanzha
Urban Planner:
Iryna Yevochka