
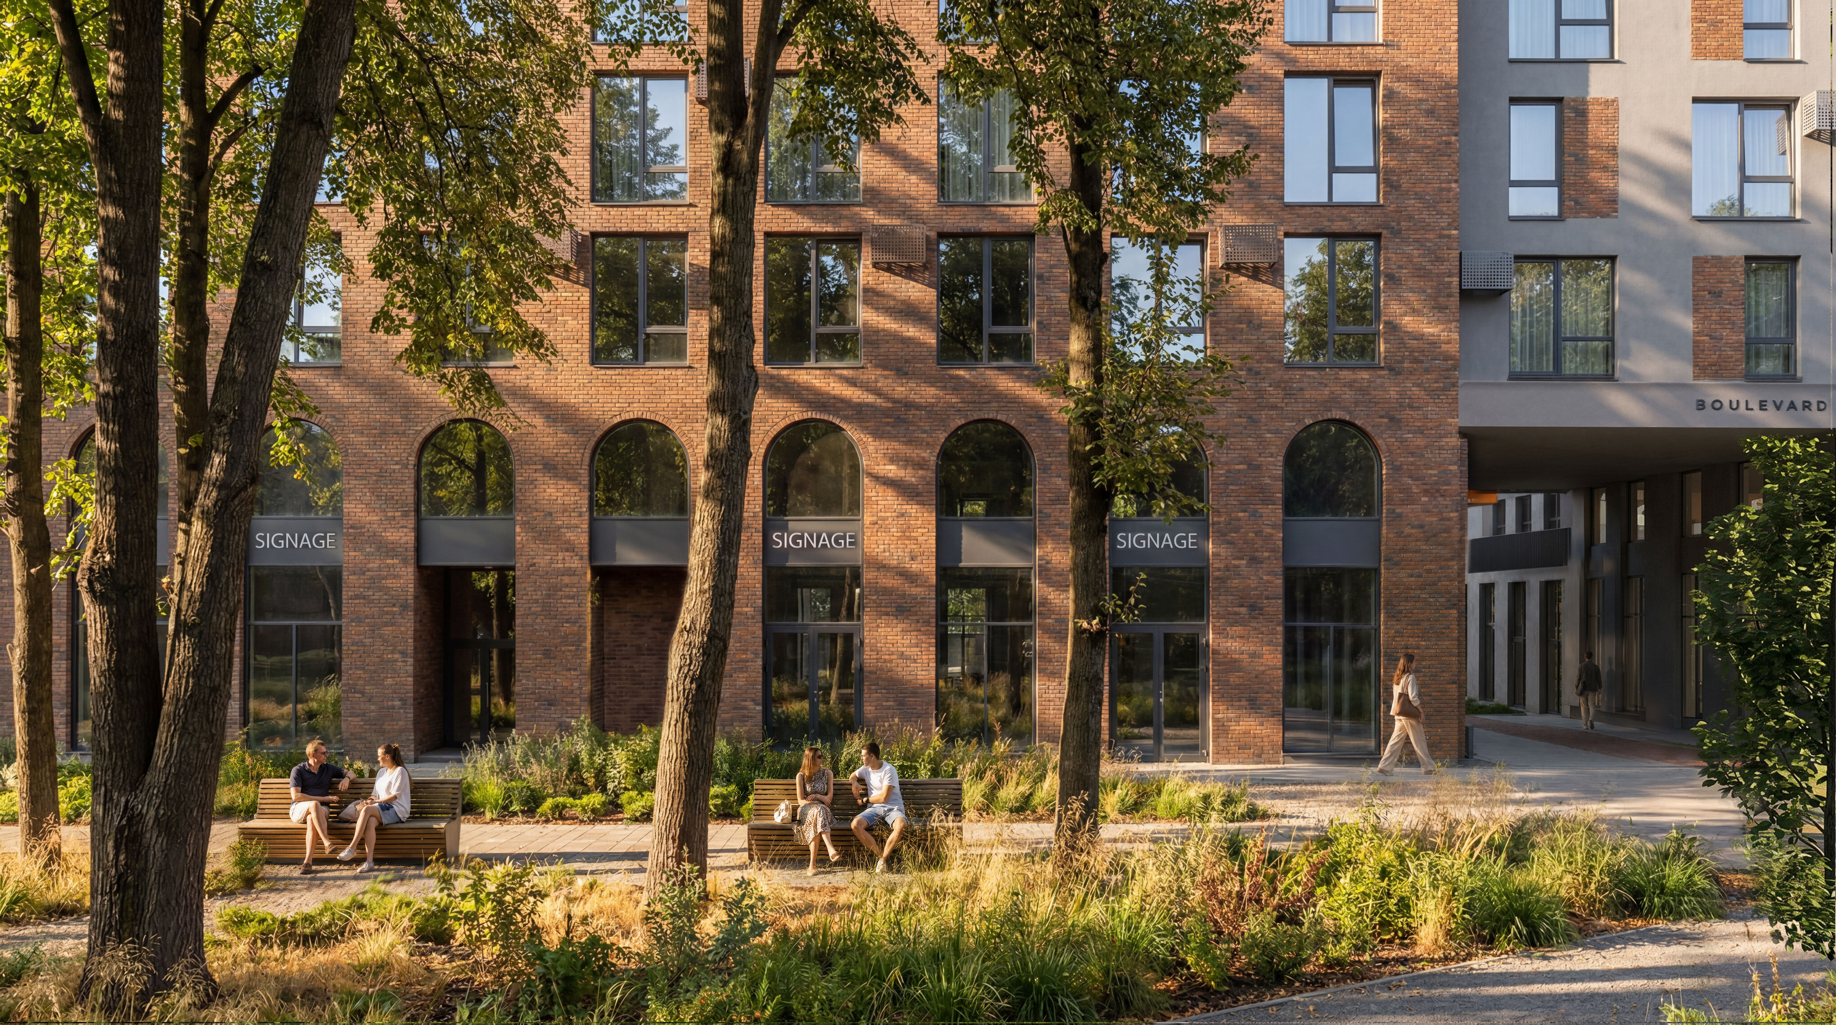
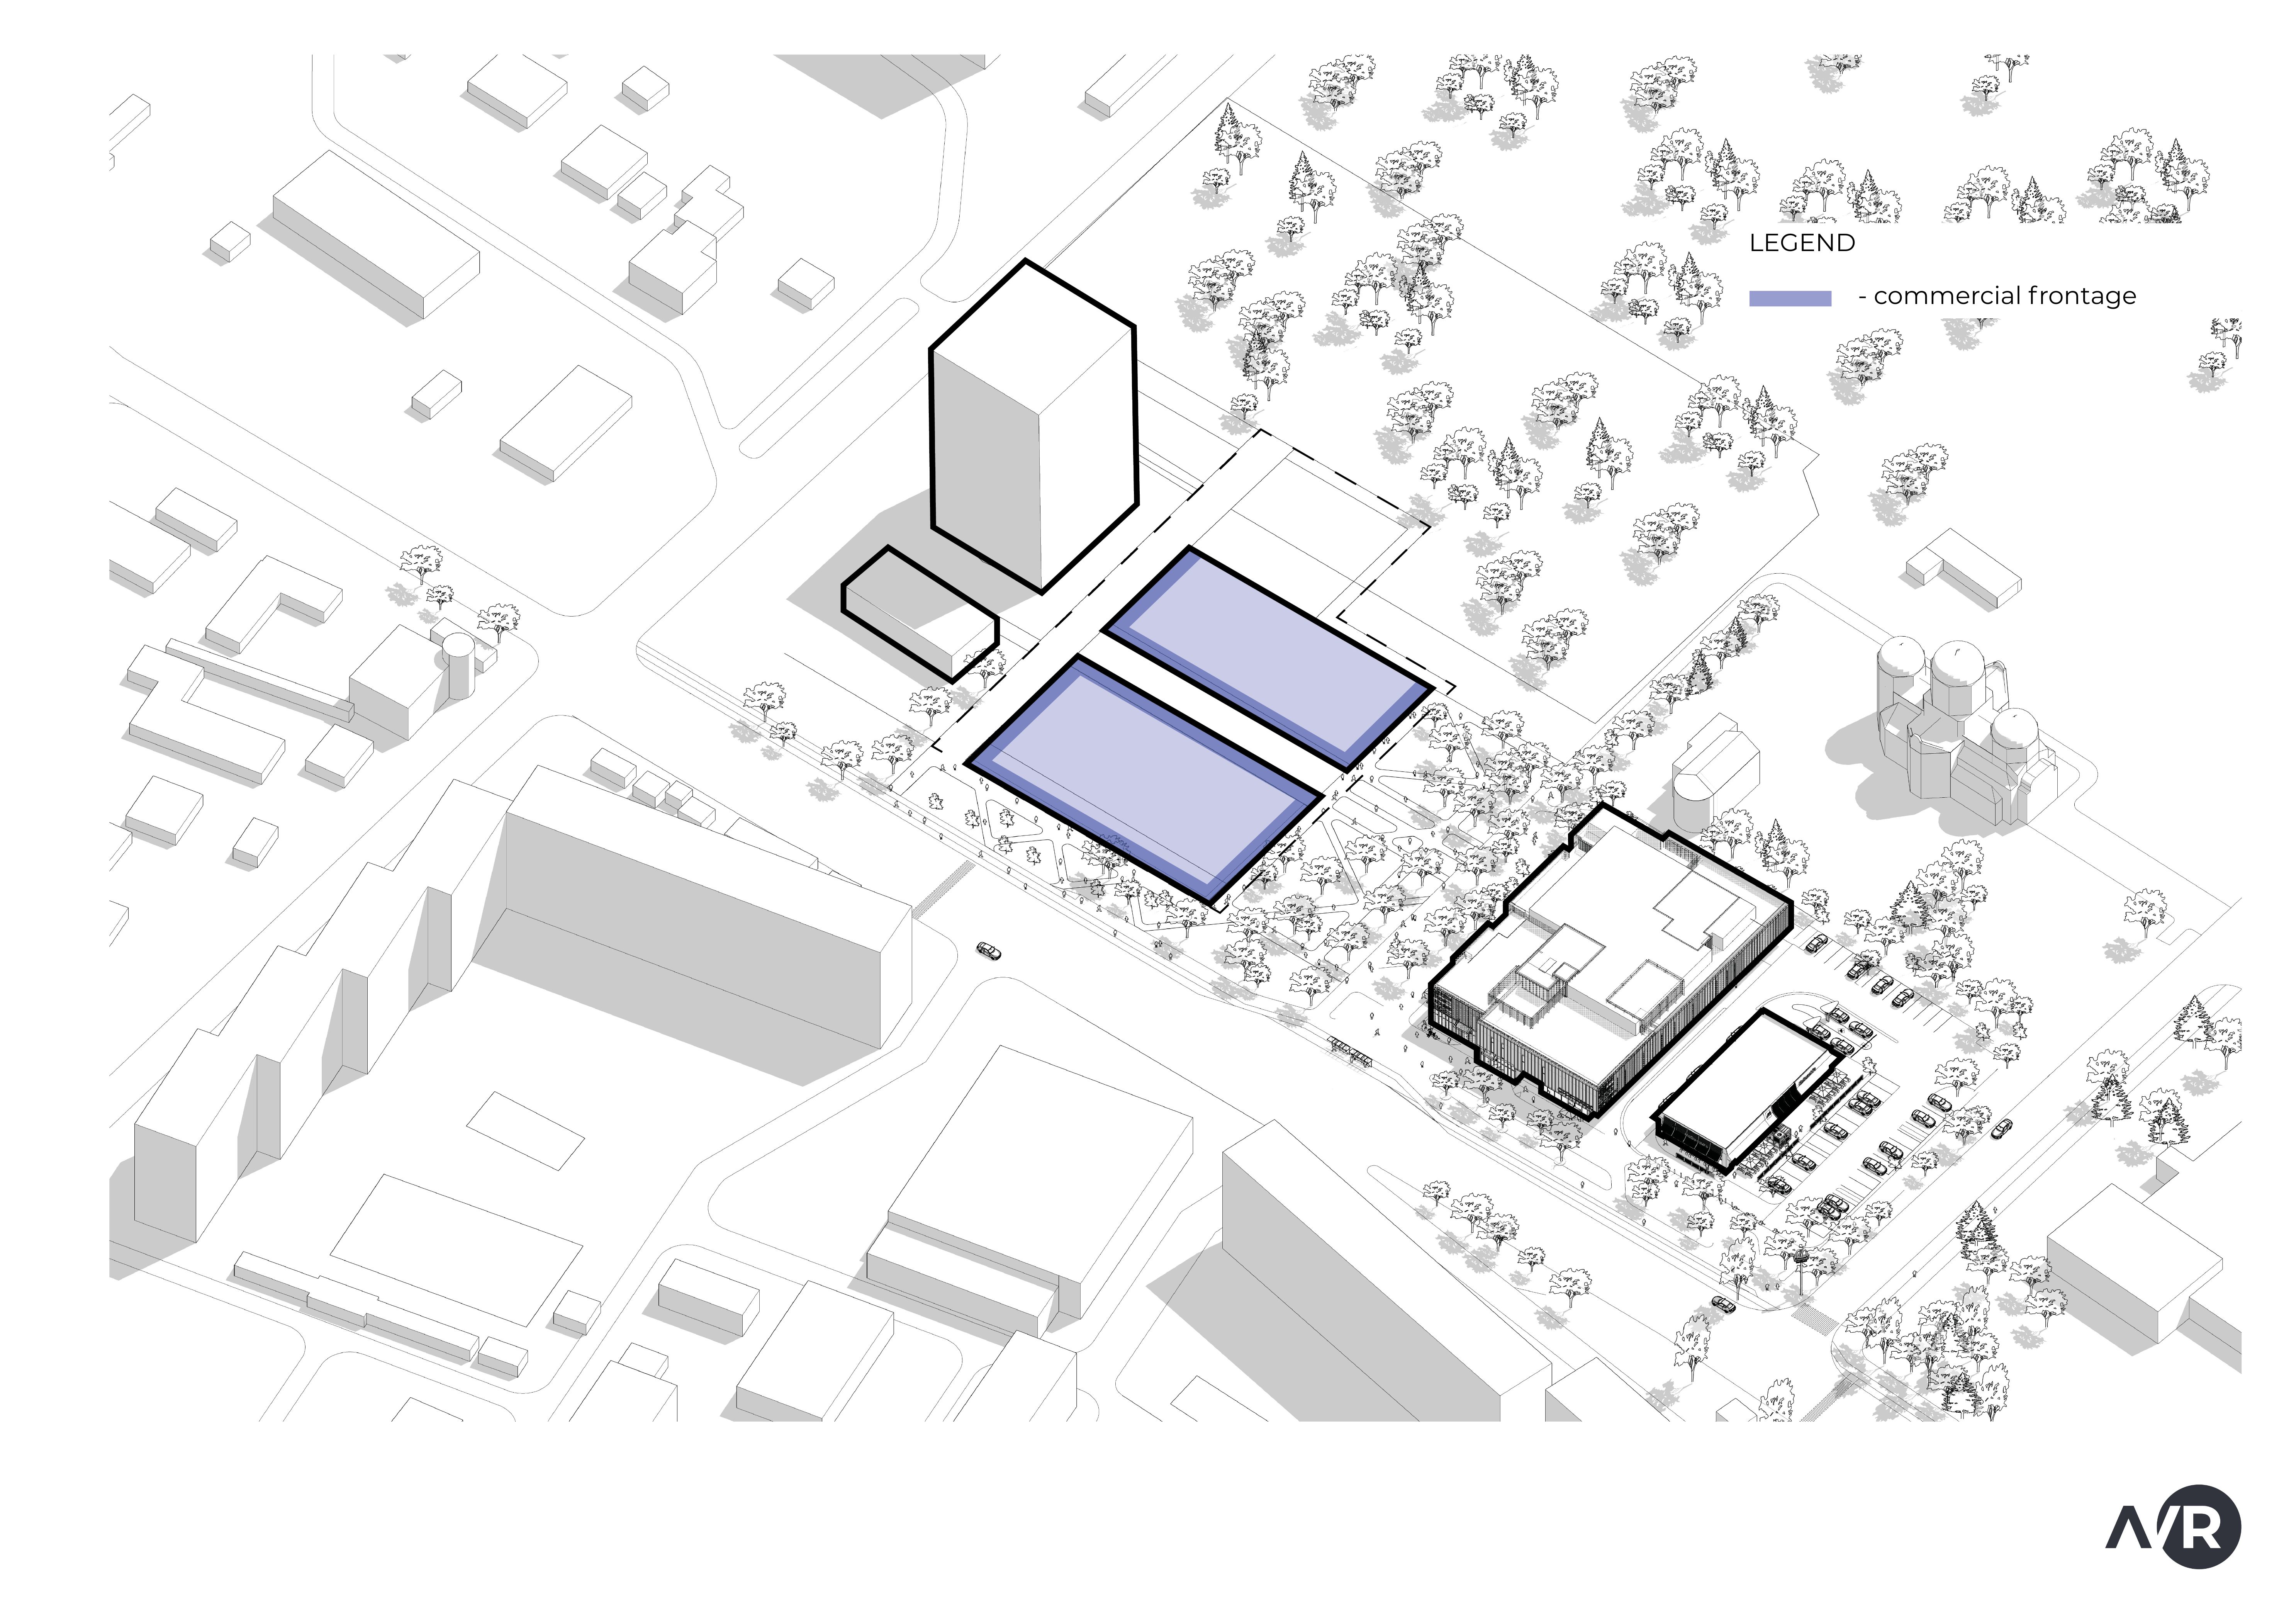
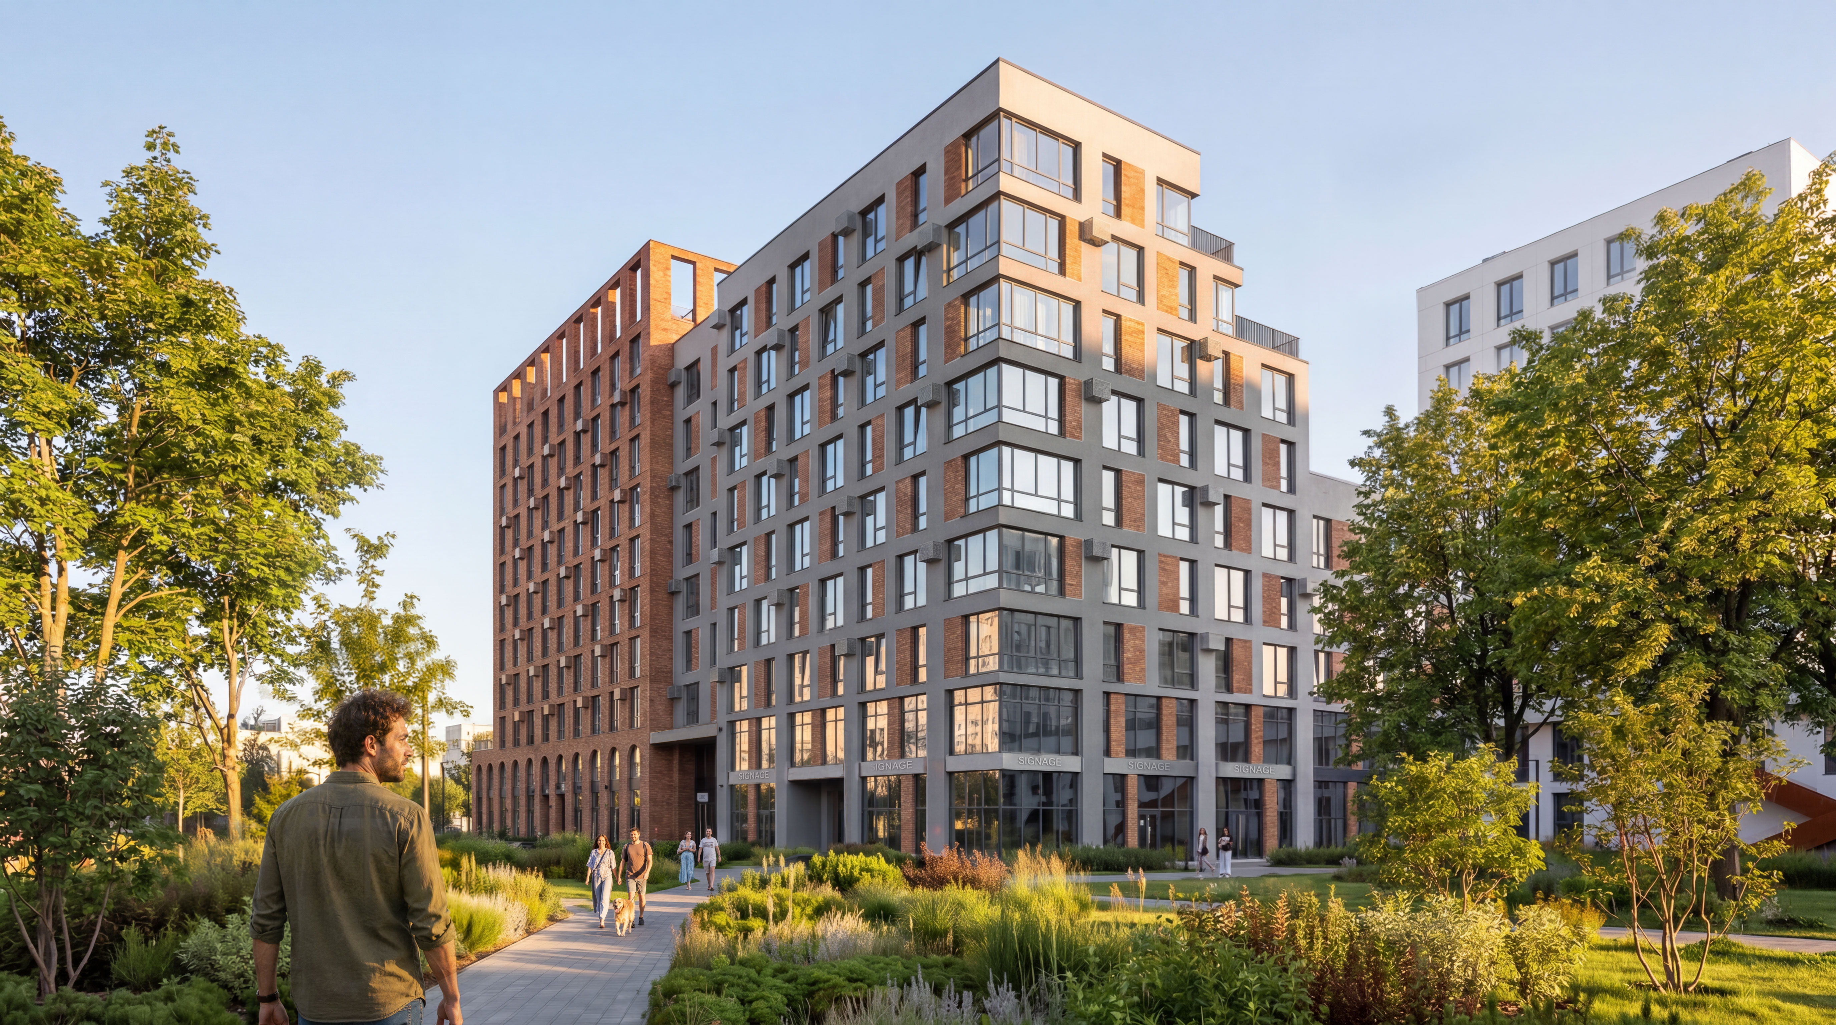
The project on Shevchenka Street is conceived as a multifunctional urban fragment, with ground-floor spaces accommodating public and commercial functions, a preschool, and open spaces — including a pedestrian passage.
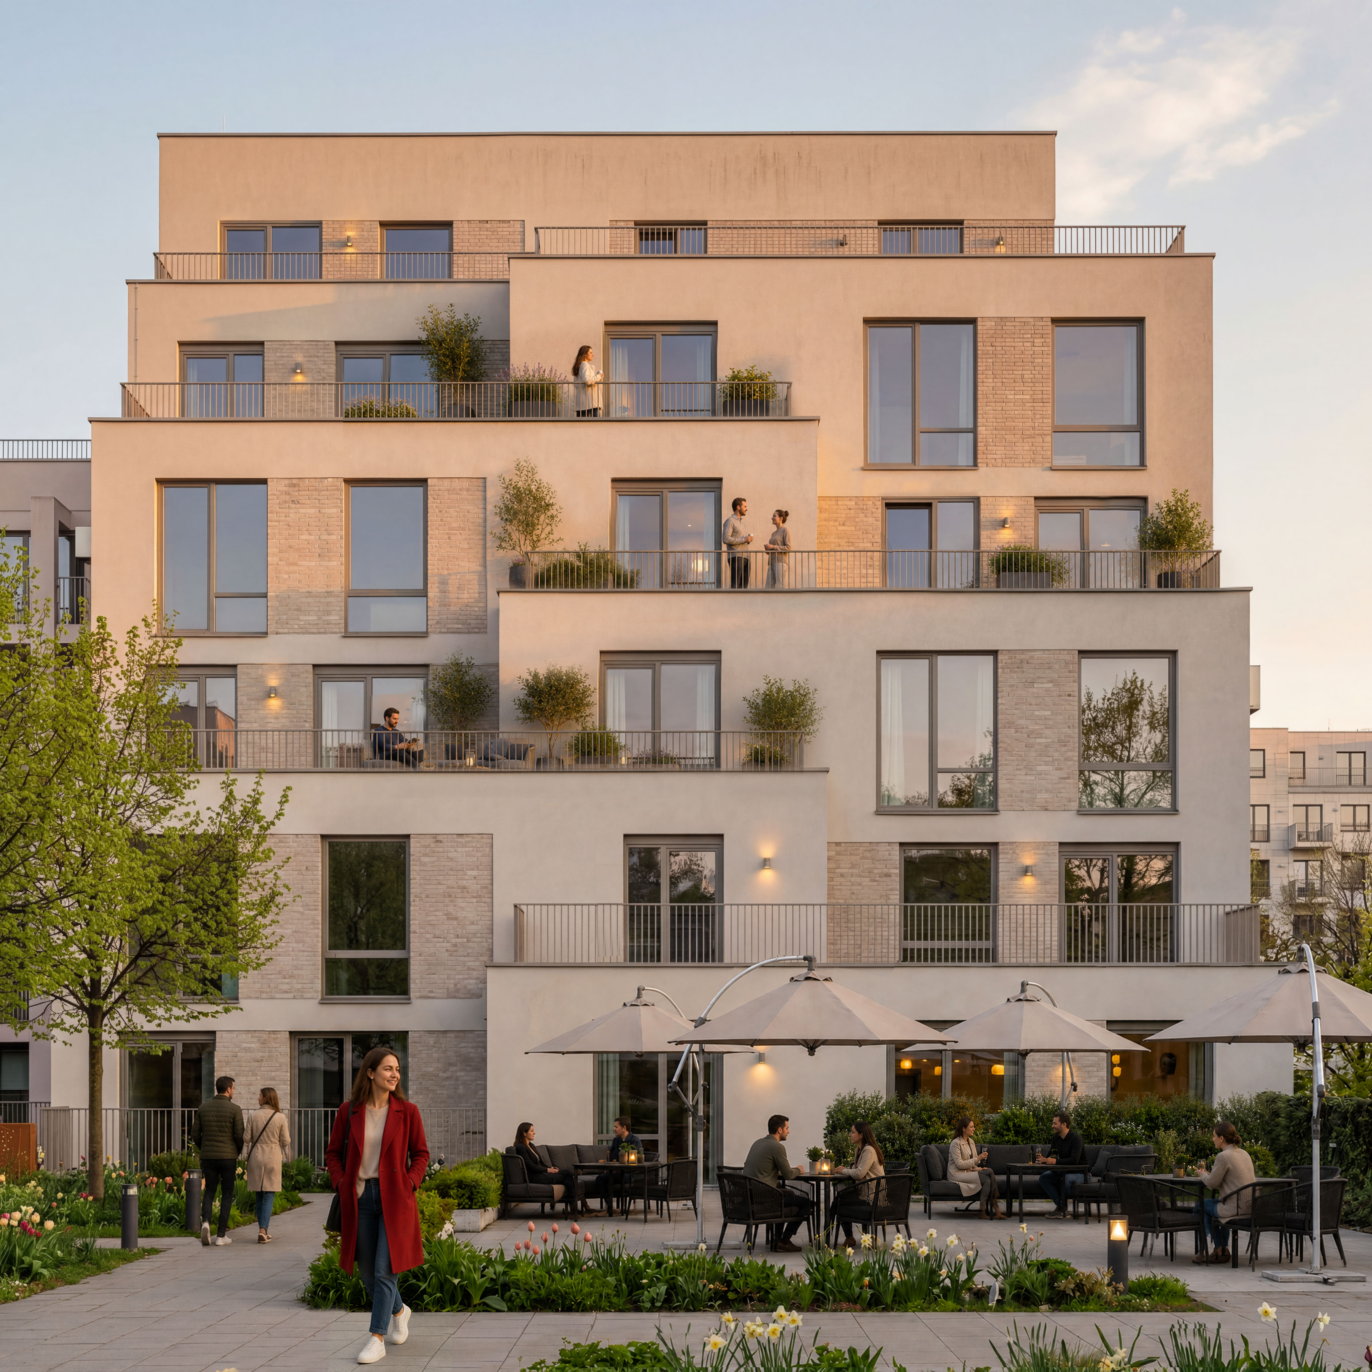
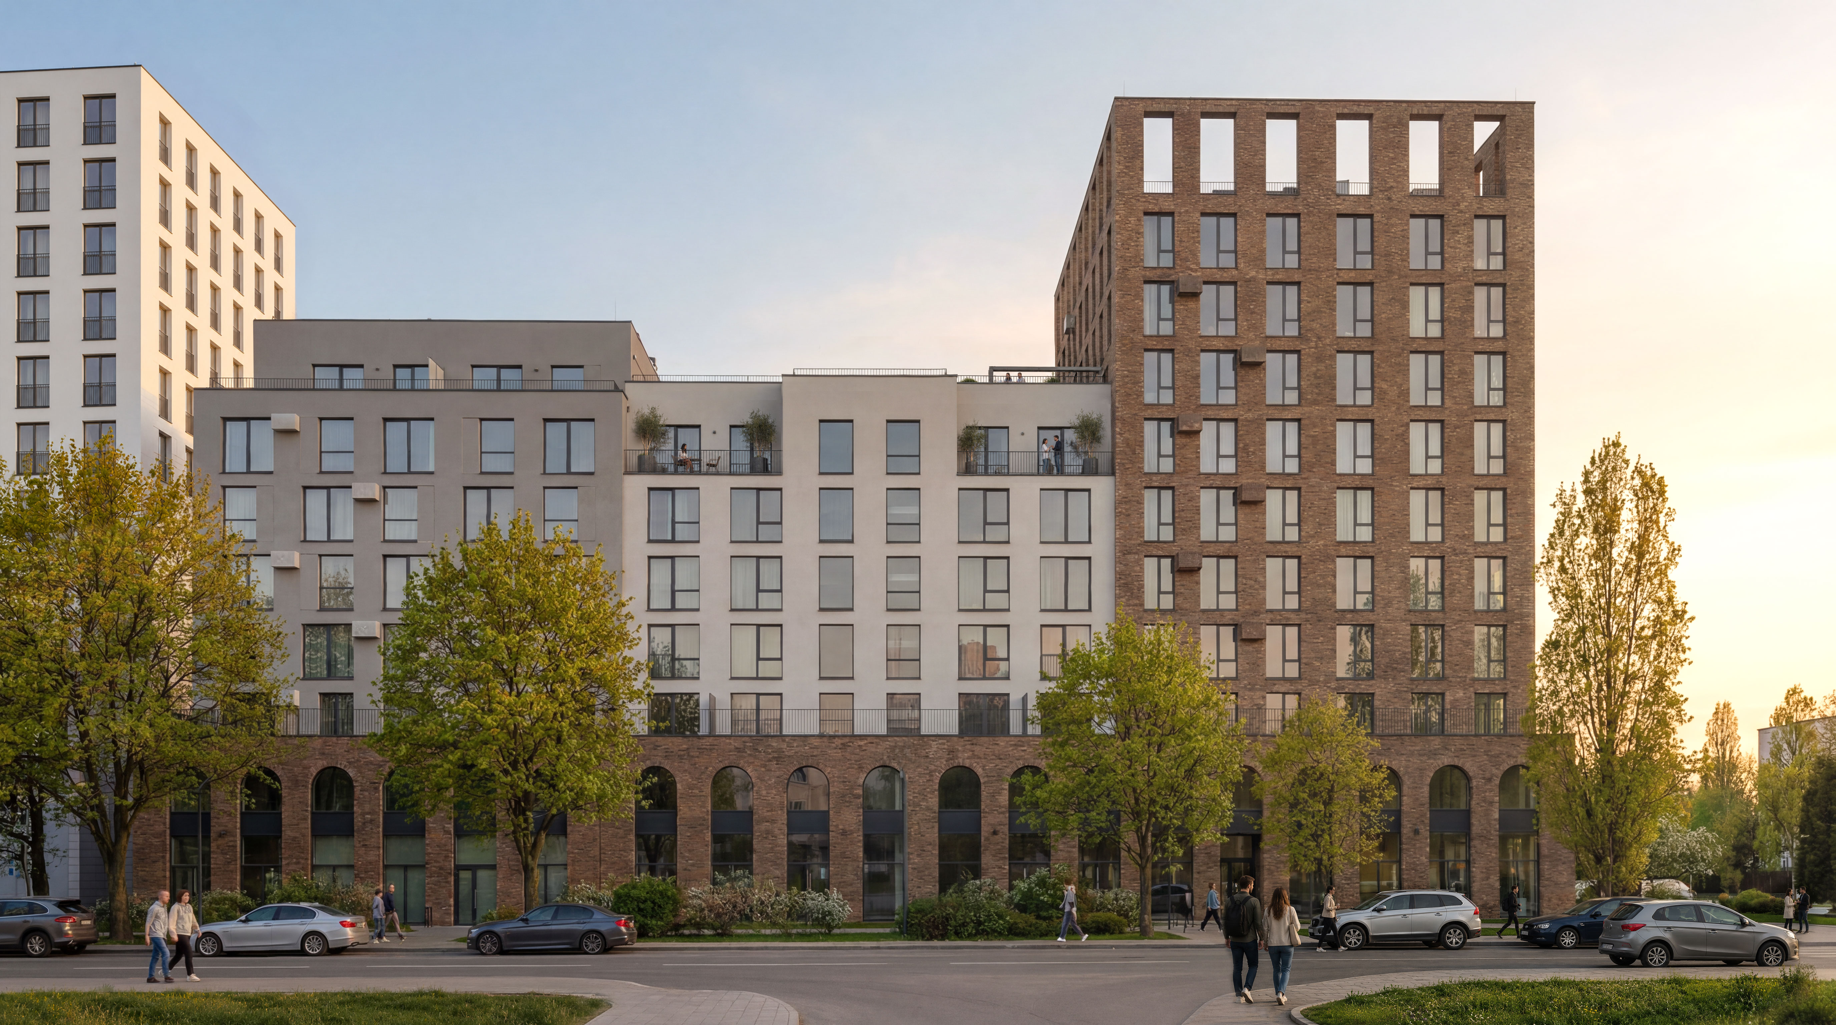
Five residential sections of varying heights rise from a shared podium, which becomes an active urban level — a place for concentrating functions, movement, and interaction. Rather than an isolated residential development, the project creates a new urban hub that is open and connected to its surrounding environment.
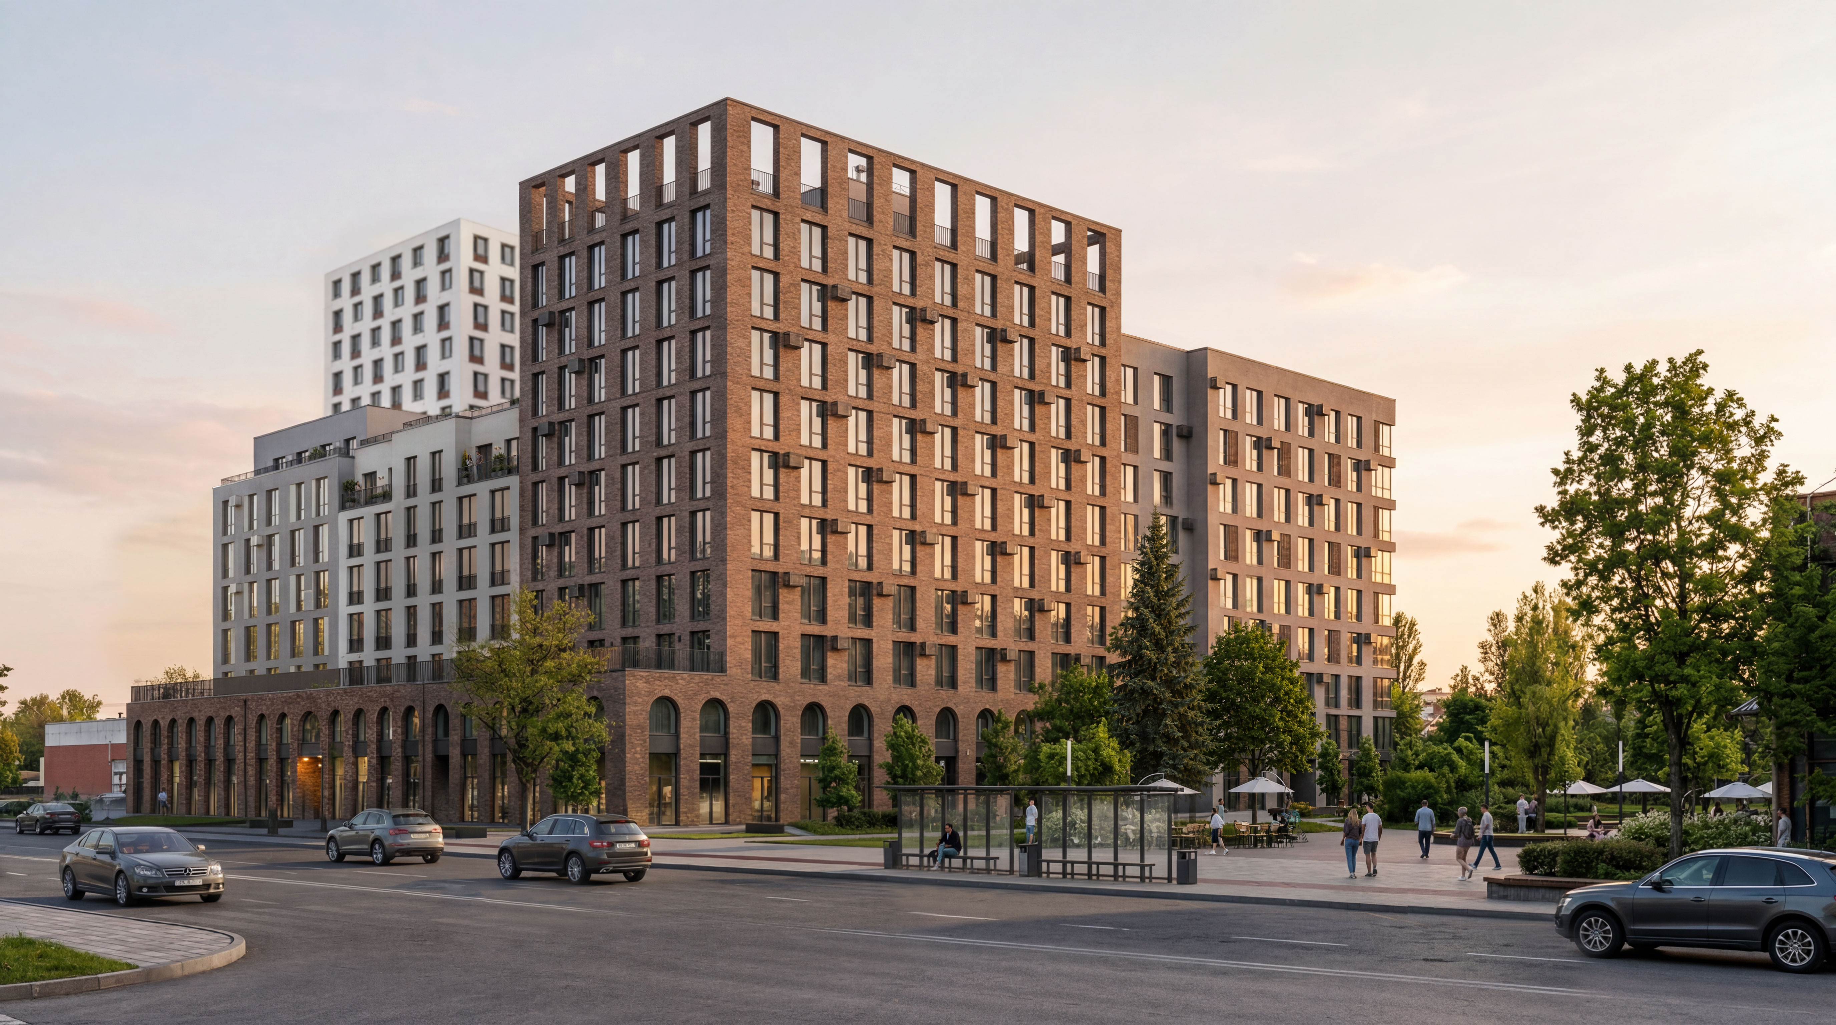
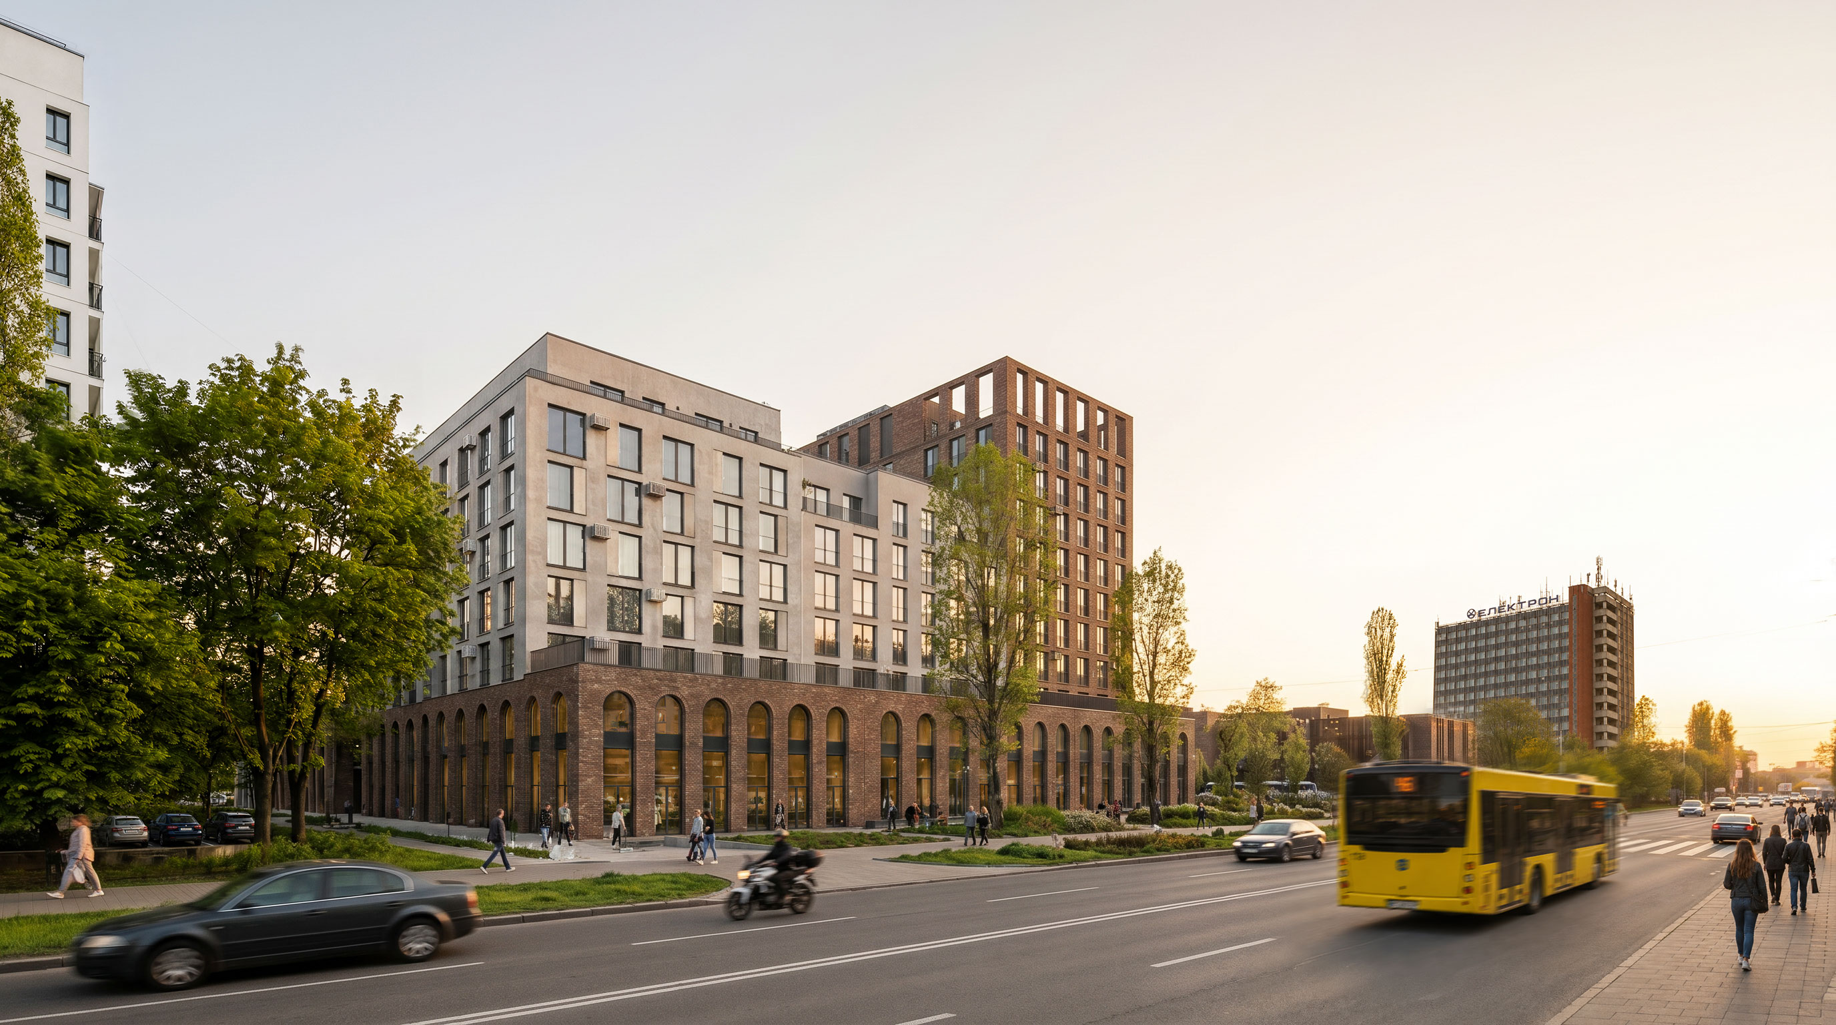
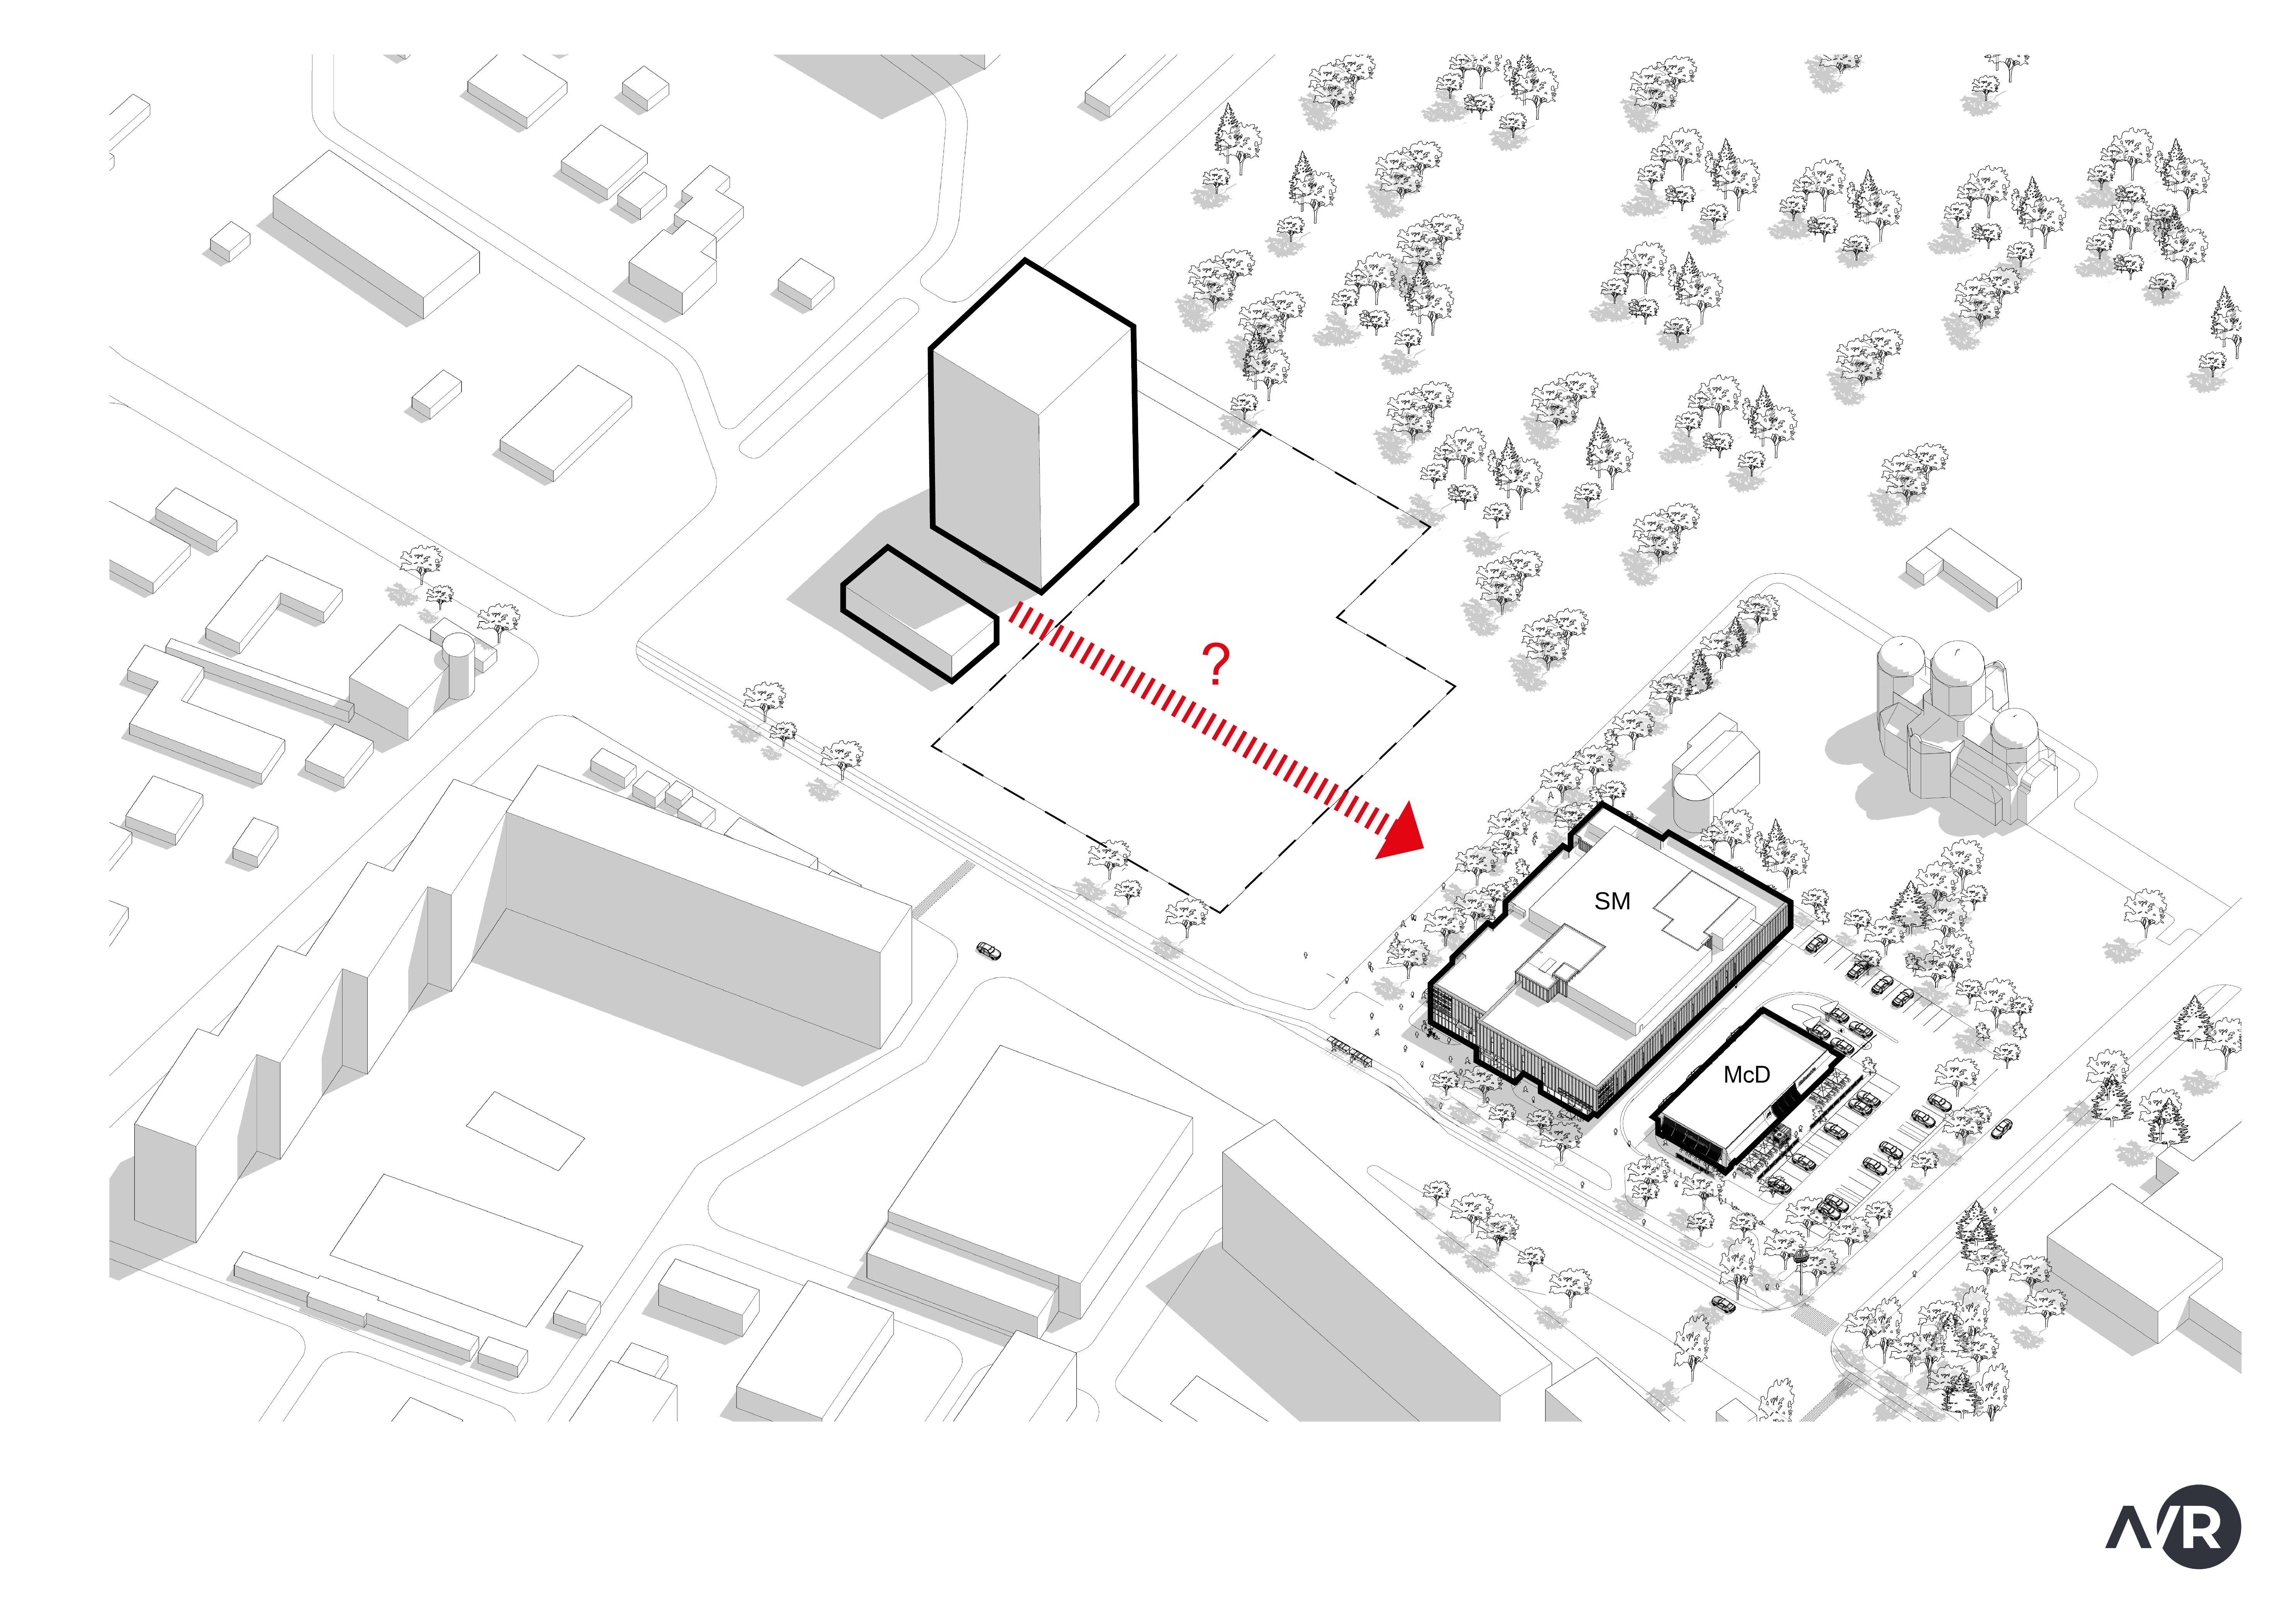
The site’s urban position along Shevchenka Street defines the complex as an important connecting element. It organizes the morphology of the neighborhood, creating a smooth and harmonious transition from the newly established active commercial hub to the existing residential building, while completing the development of the street frontage within the block.
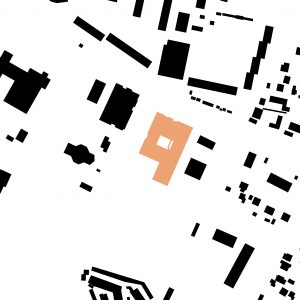


The spatial core of the project is an open, through-going promenade that forms the complex’s main circulation axis. It transforms the neighborhood’s chaotic informal desire paths into a structured, accessible, and safe pedestrian route. This pedestrian artery seamlessly connects the commercial zone with the residential quarter and the proposed public square, creating an integrated, people-centered public space.
The promenade along Shevchenka Street becomes a natural extension of the established retail area near the shopping center. Integrating the second part of the square creates a continuous green area and a large-scale public space for community life across the entire neighborhood.
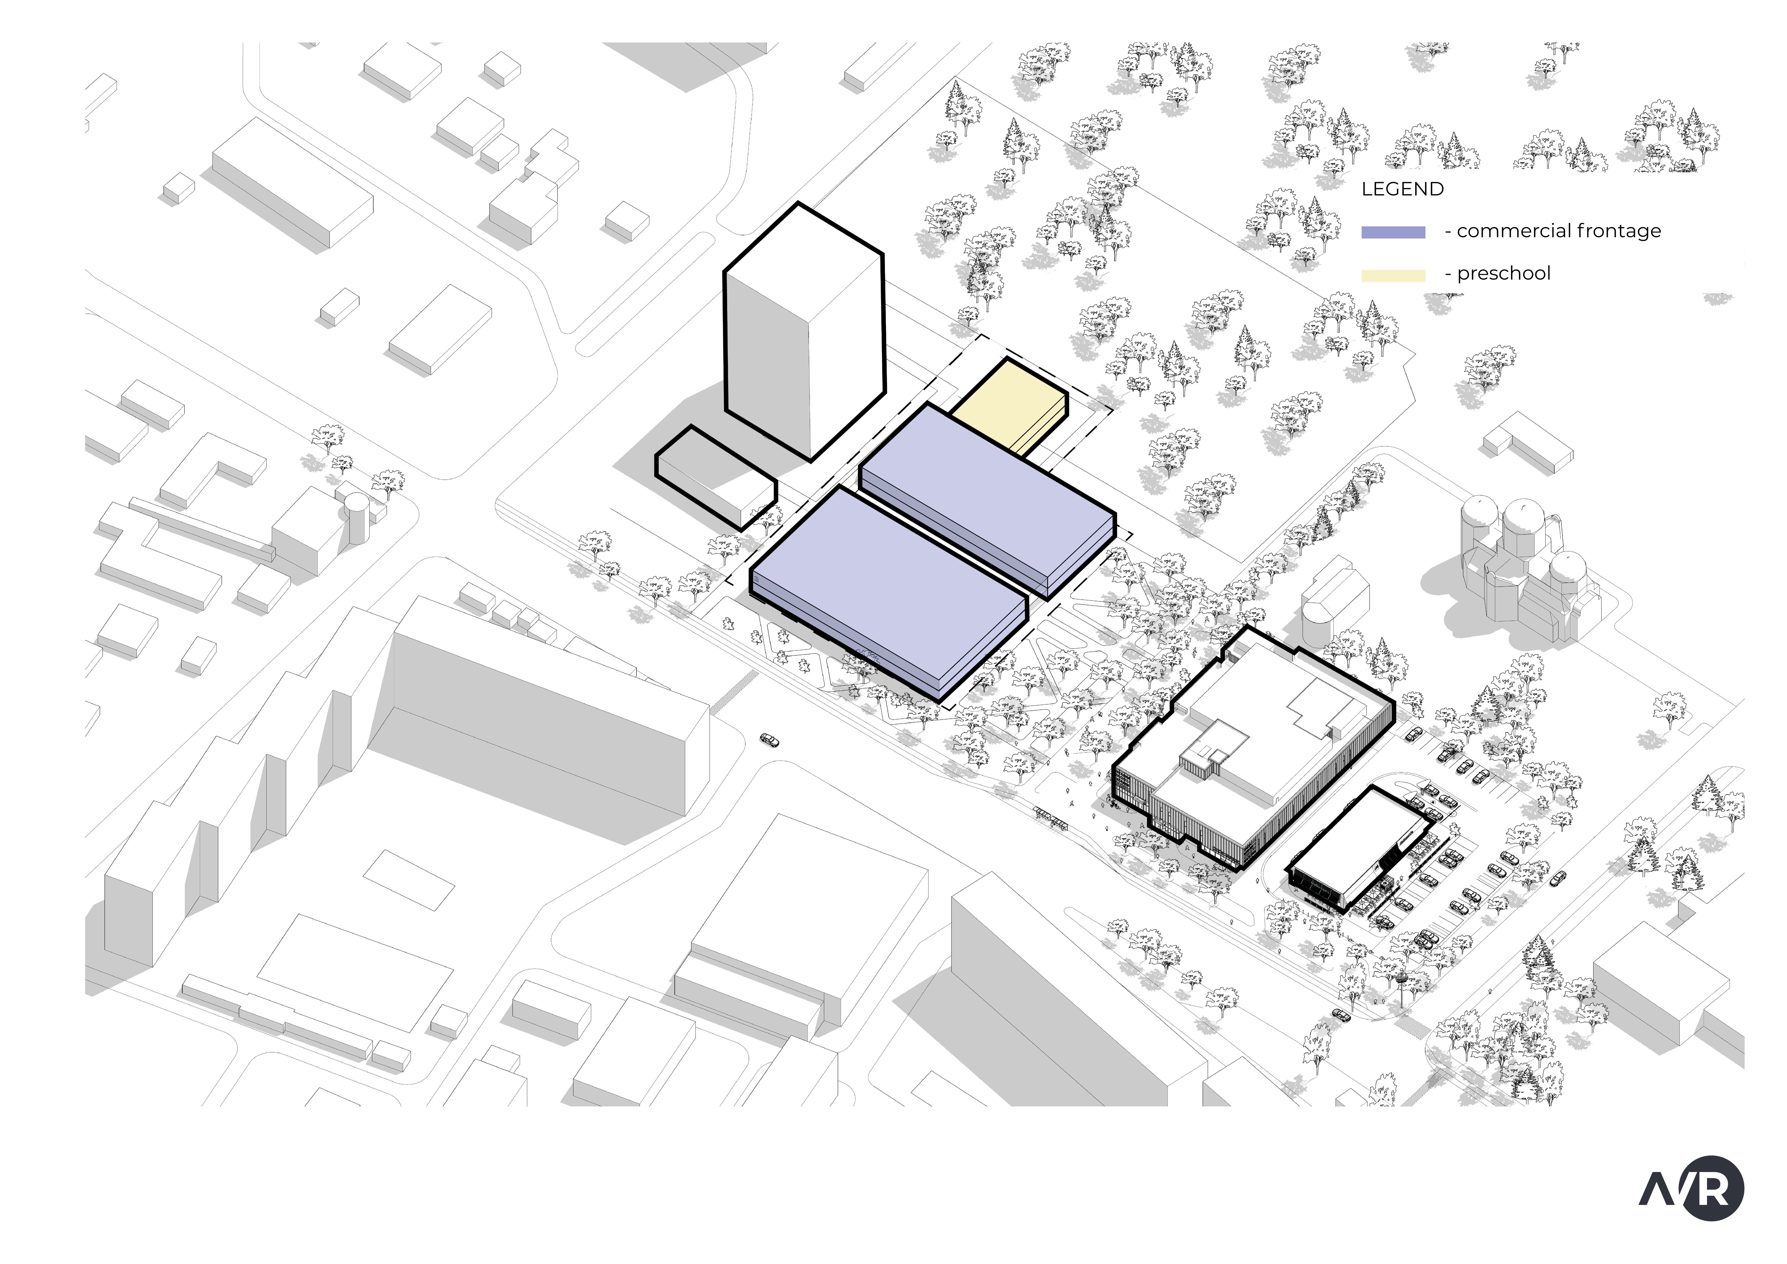
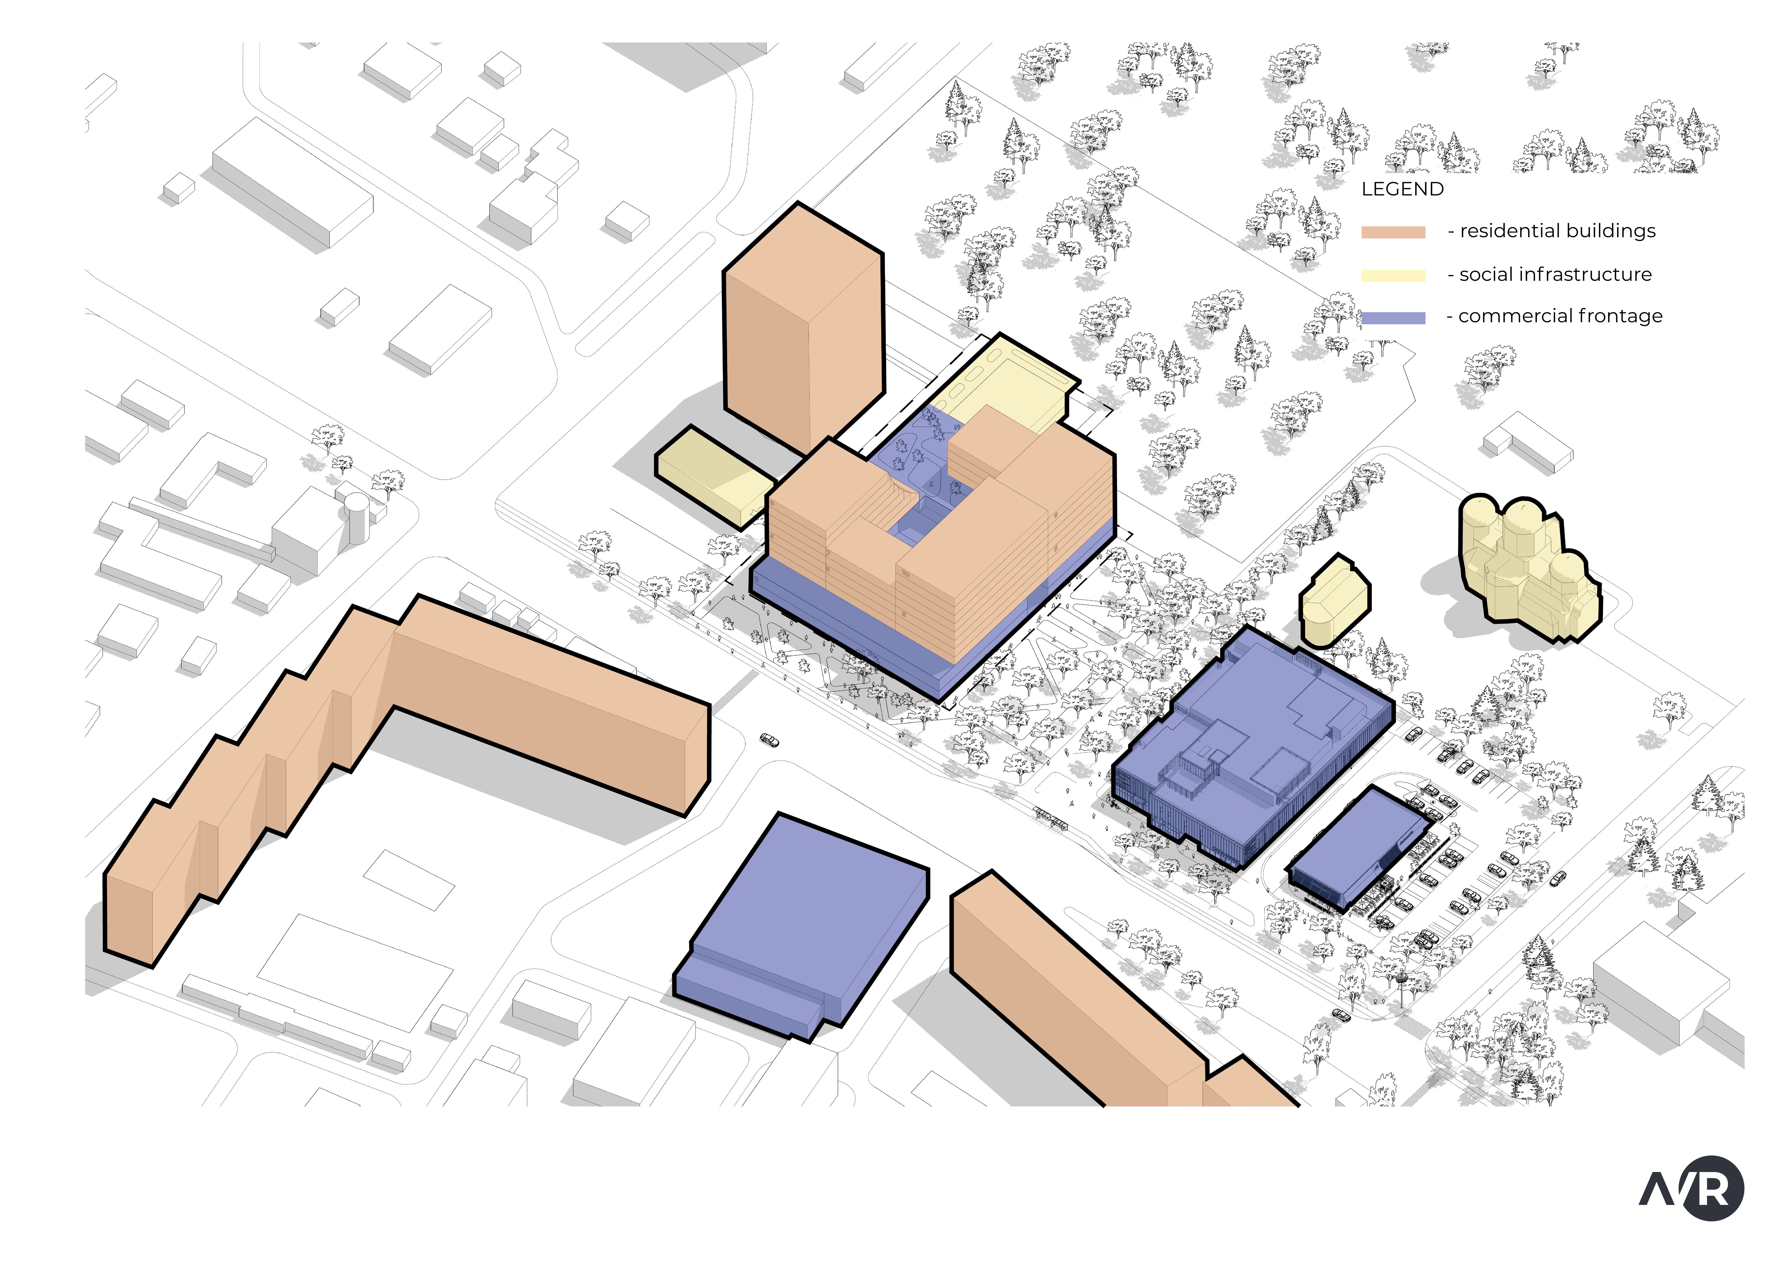
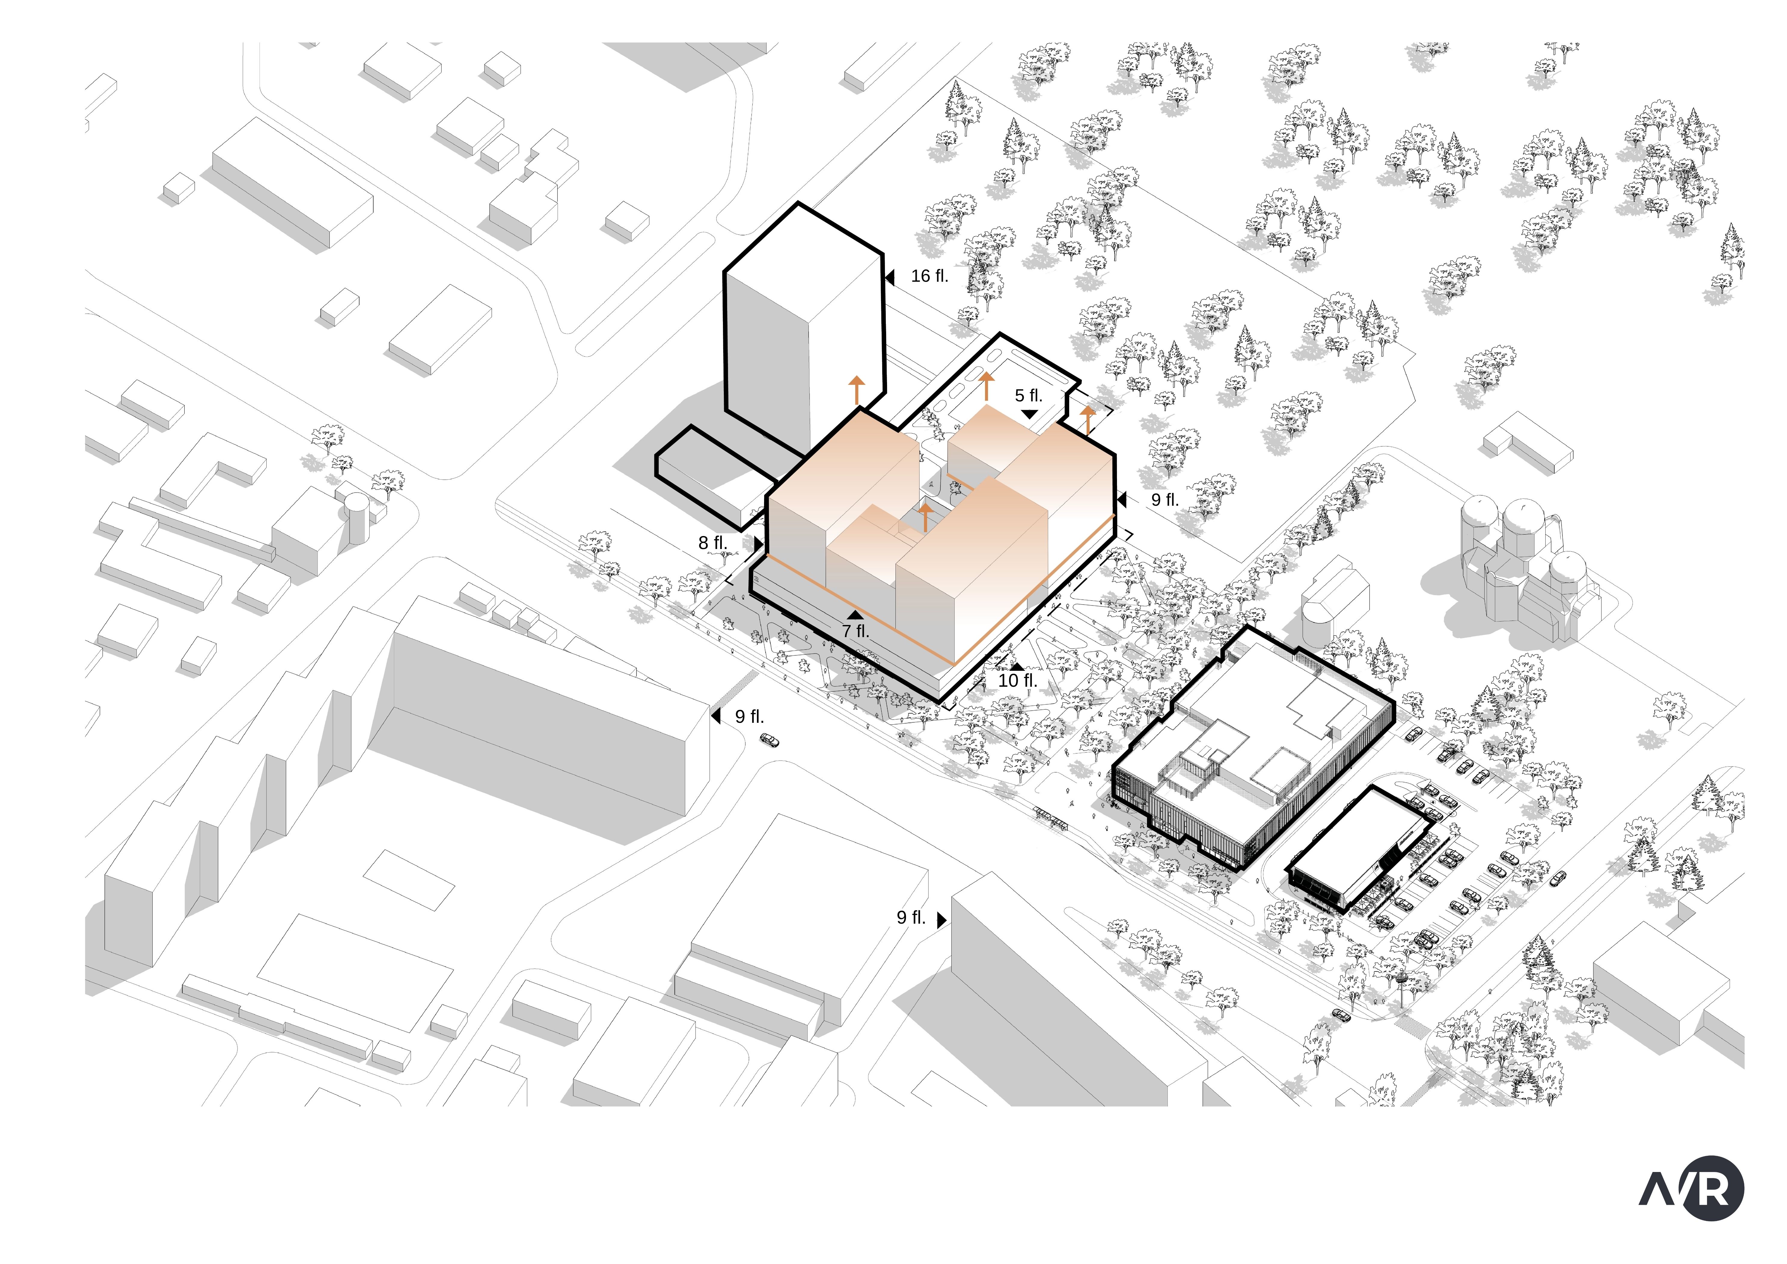
Rather than a single massive volume, the project treats height as a sculptural tool.
The sections gradually shift in scale — from a two-storey volume to a ten-storey vertical landmark. This movement creates a cascading silhouette and breaks down the scale of the large complex into distinct, human-scaled elements.
Height is not an end in itself. Instead, it becomes a means of shaping the space between the buildings, opening up more of the sky and providing better daylight and solar access to the residential spaces. As a result, the complex is perceived not as a continuous wall of development, but as a sequence of volumes that interact with one another.

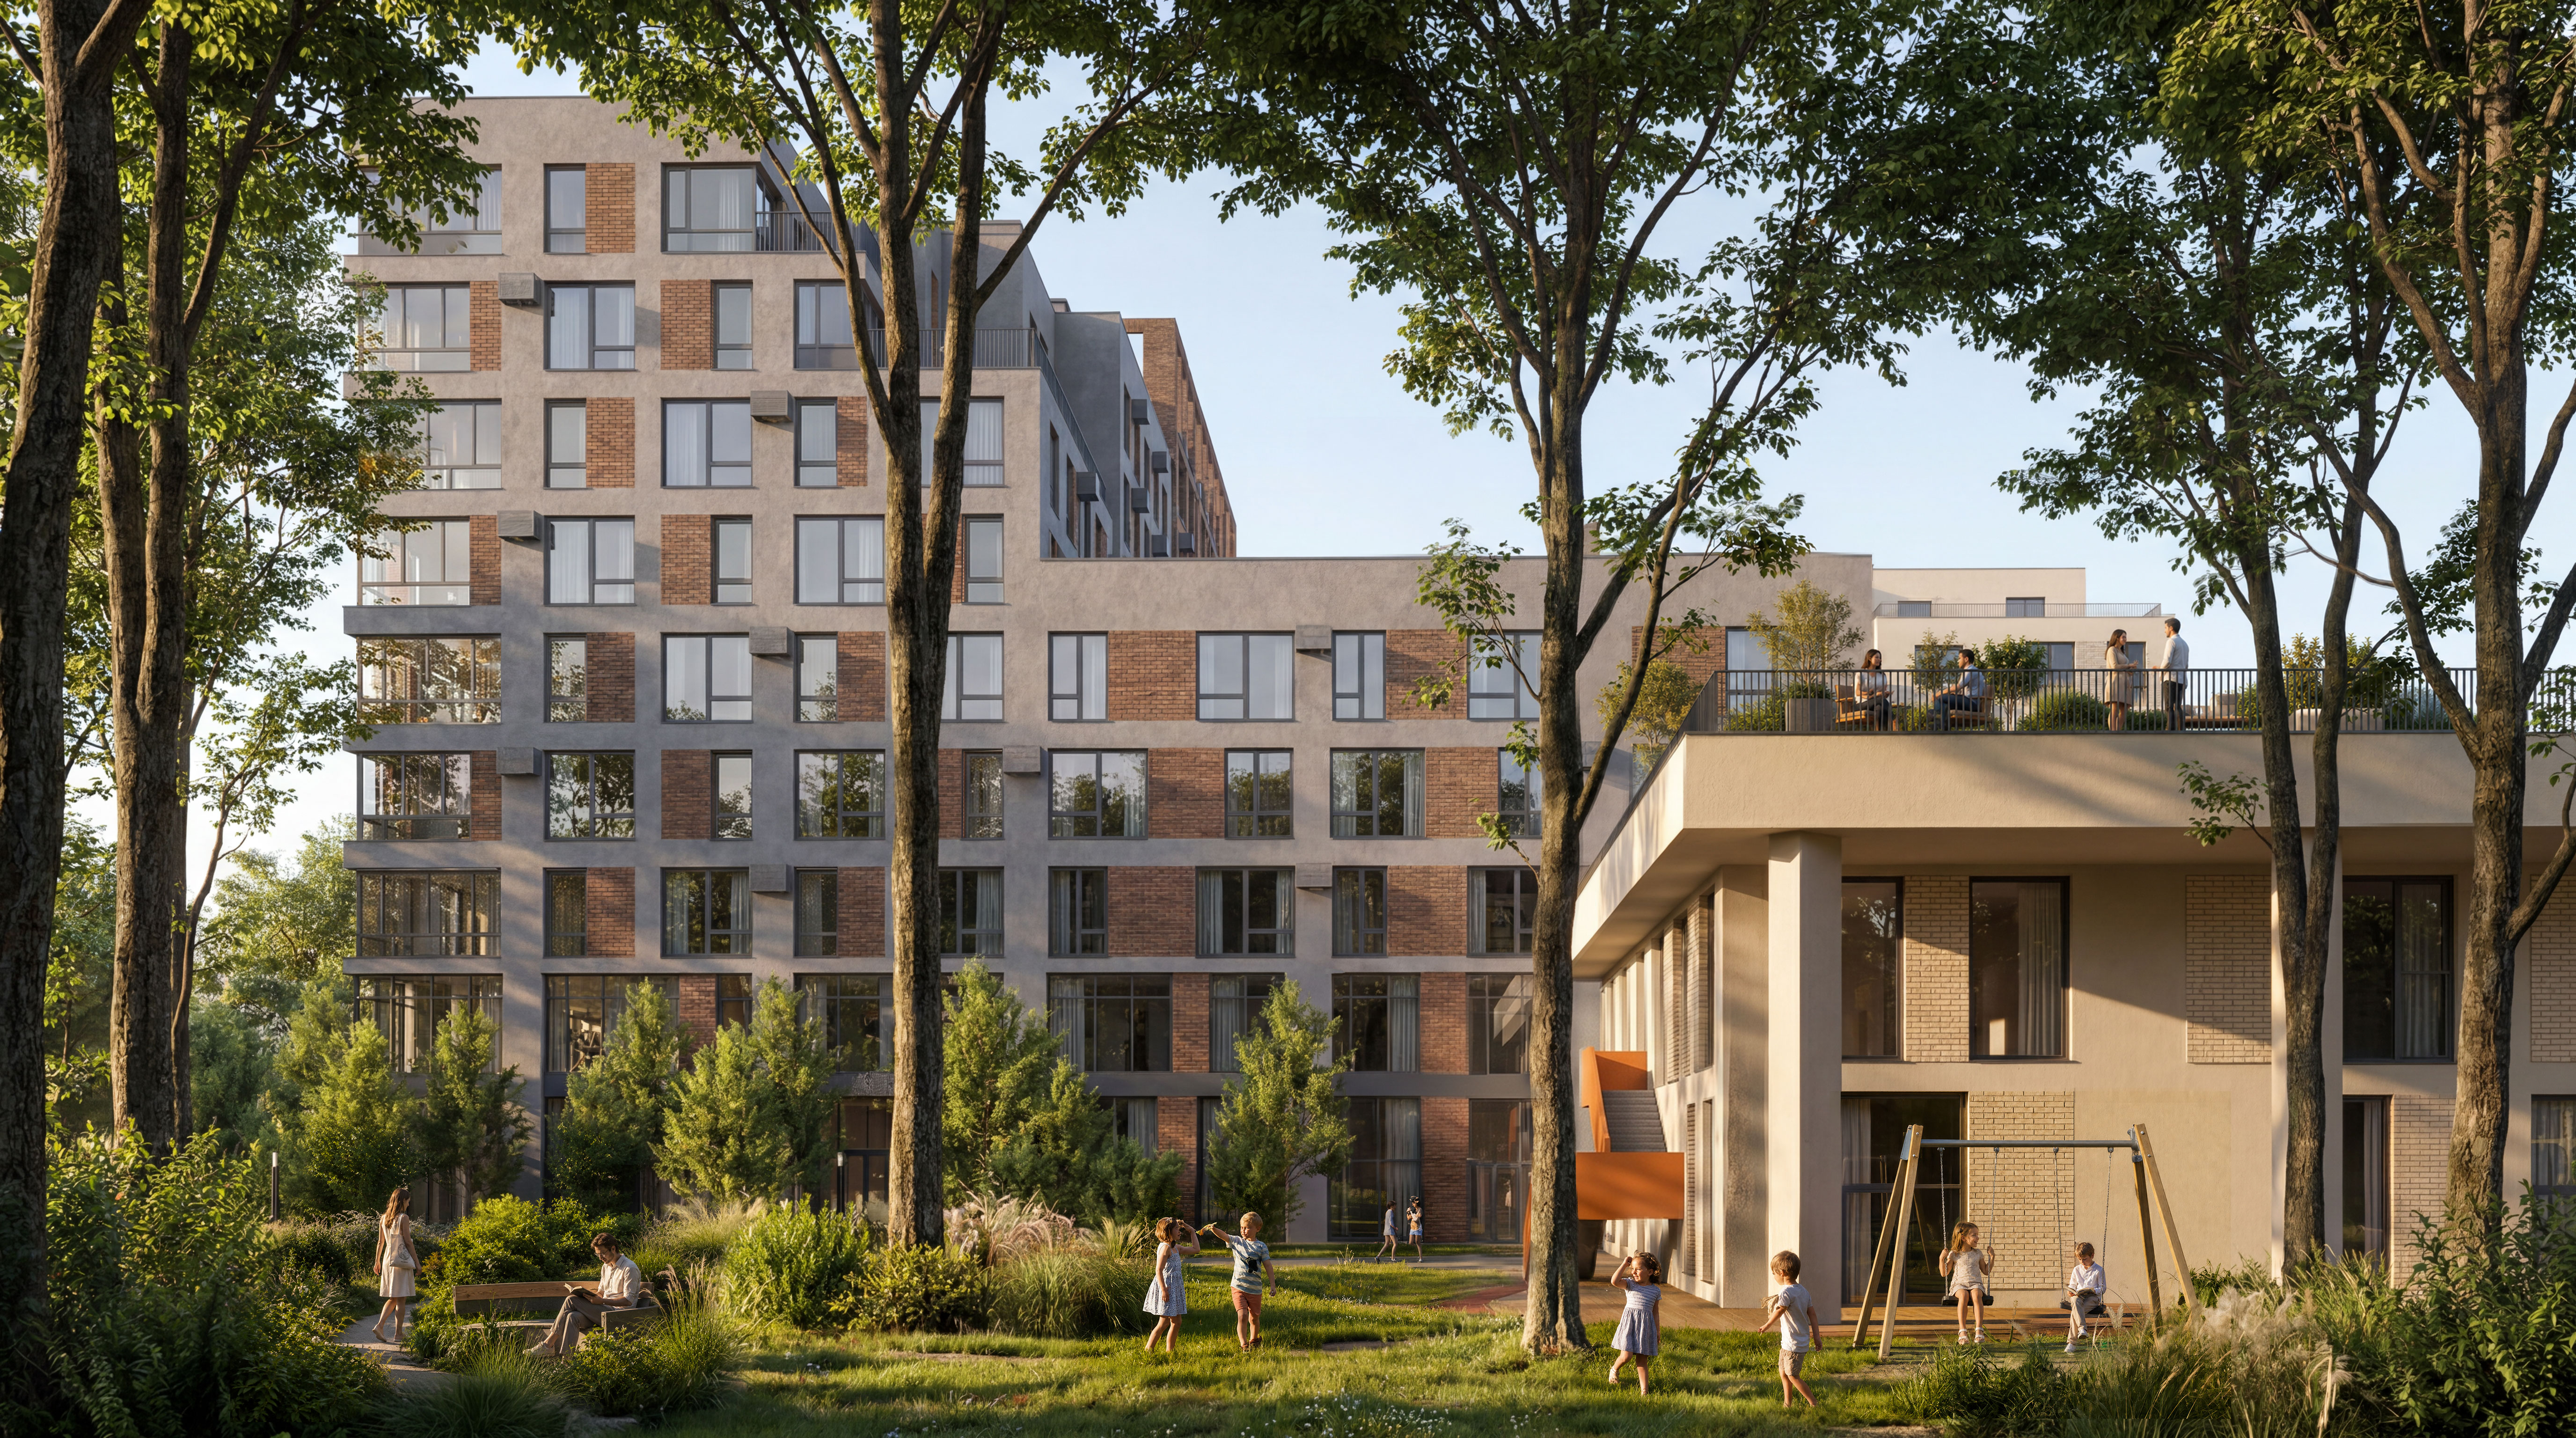
The preschool is seamlessly integrated into the stepped volume of the complex while maintaining its own distinct visual identity. The planning strategy is based on a clear separation of circulation flows: safe pedestrian access for children and parents is fully isolated from vehicular access and residents’ through-traffic.
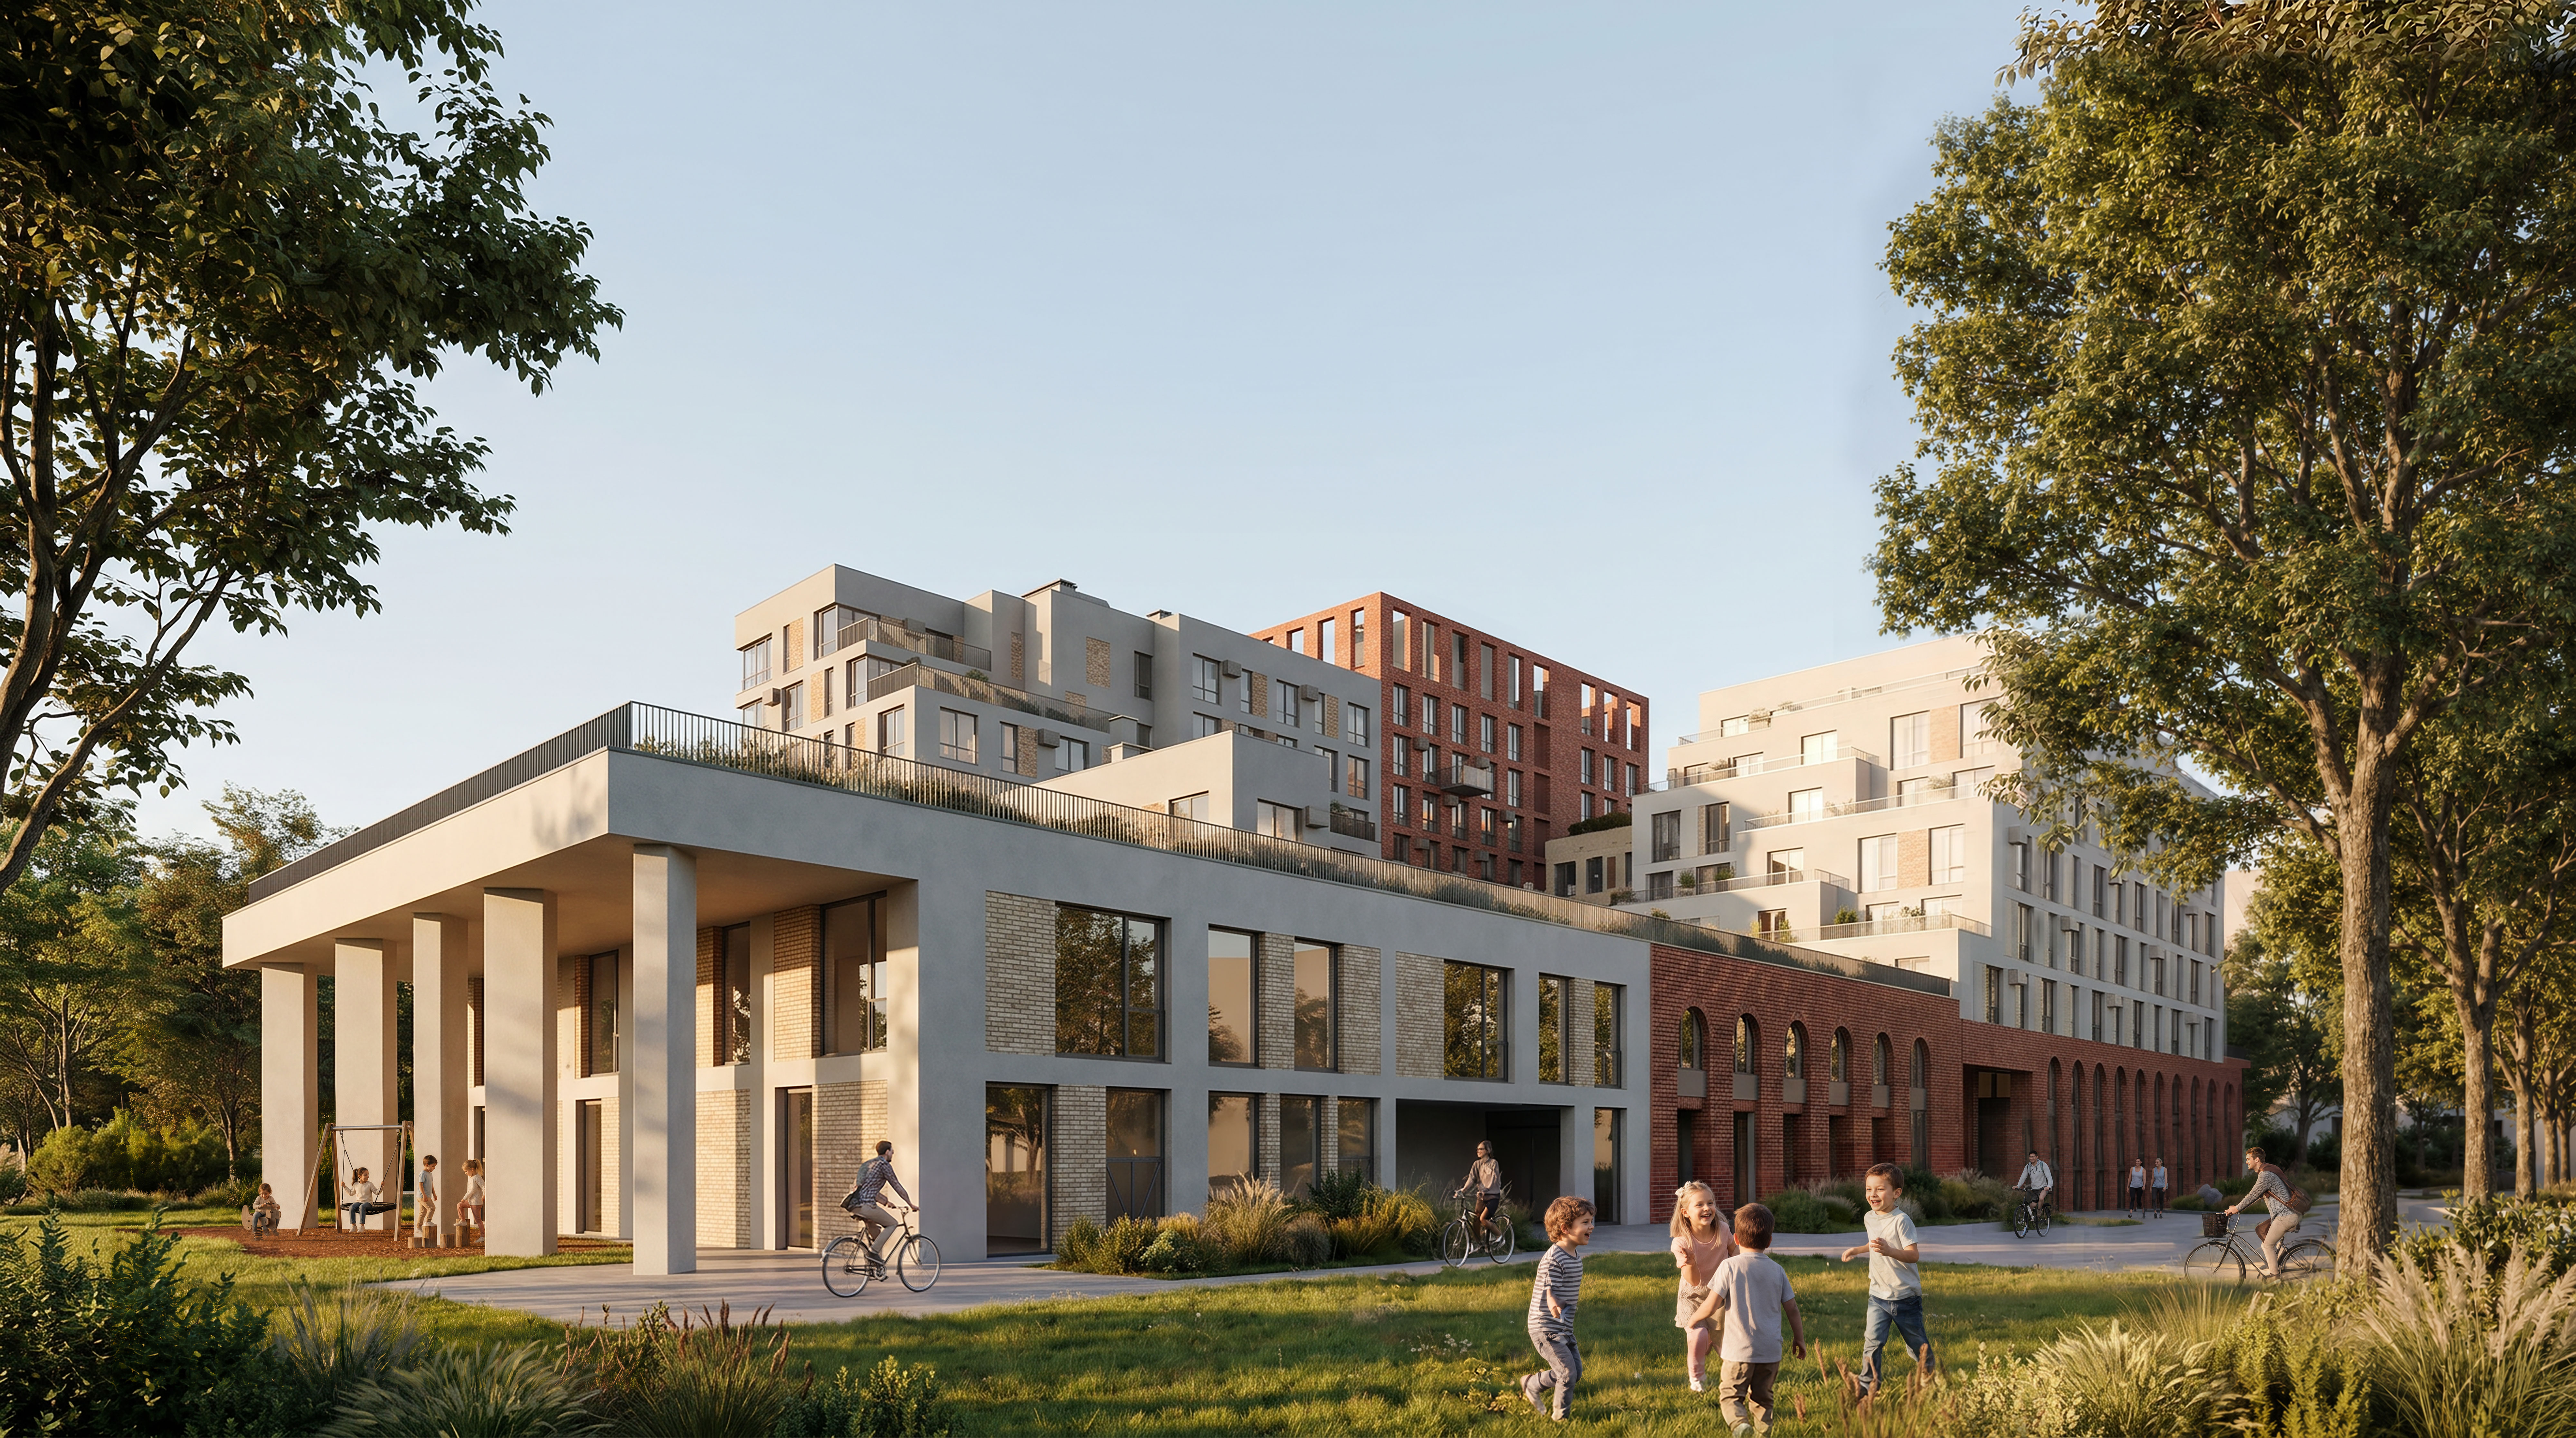
Particular attention is given to the podium. Its accessible roof is transformed into an elevated courtyard above the street — a residents-only space protected from noise and through-traffic.
Lounge areas, children’s spaces, and landscaped terraces create a second urban level, where the public realm transitions into a more intimate and private setting.
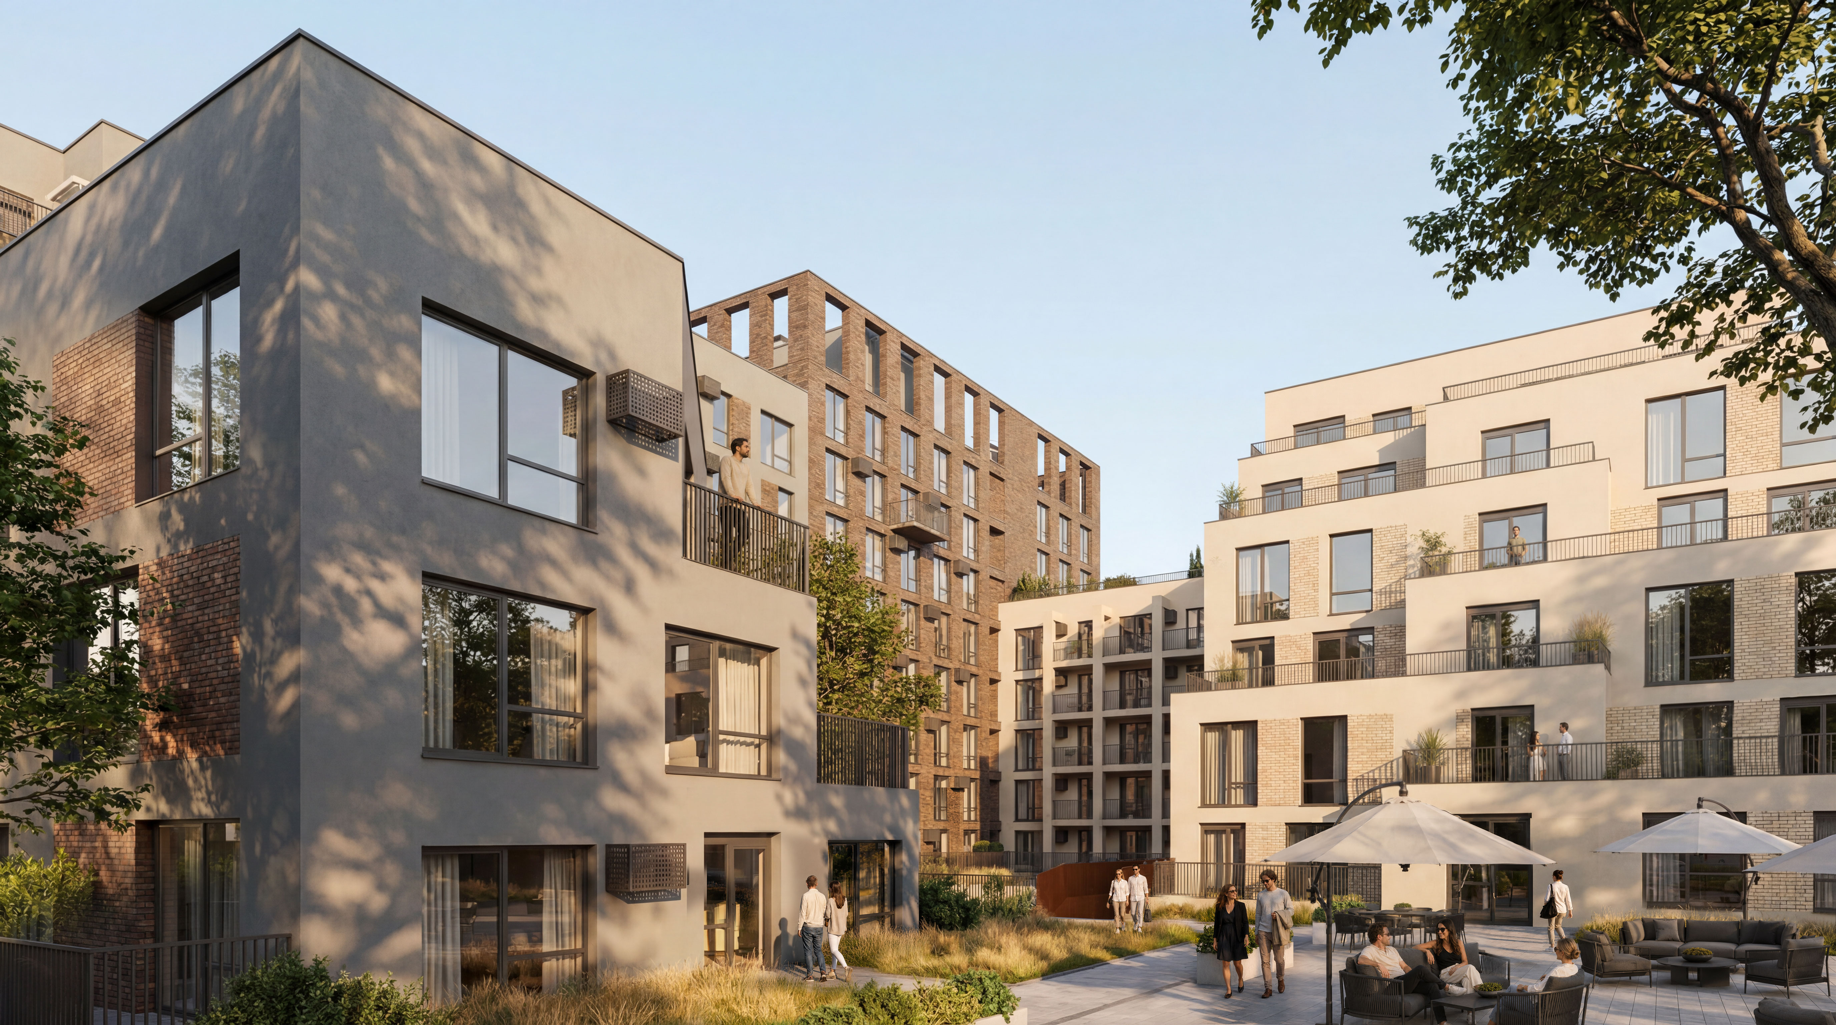
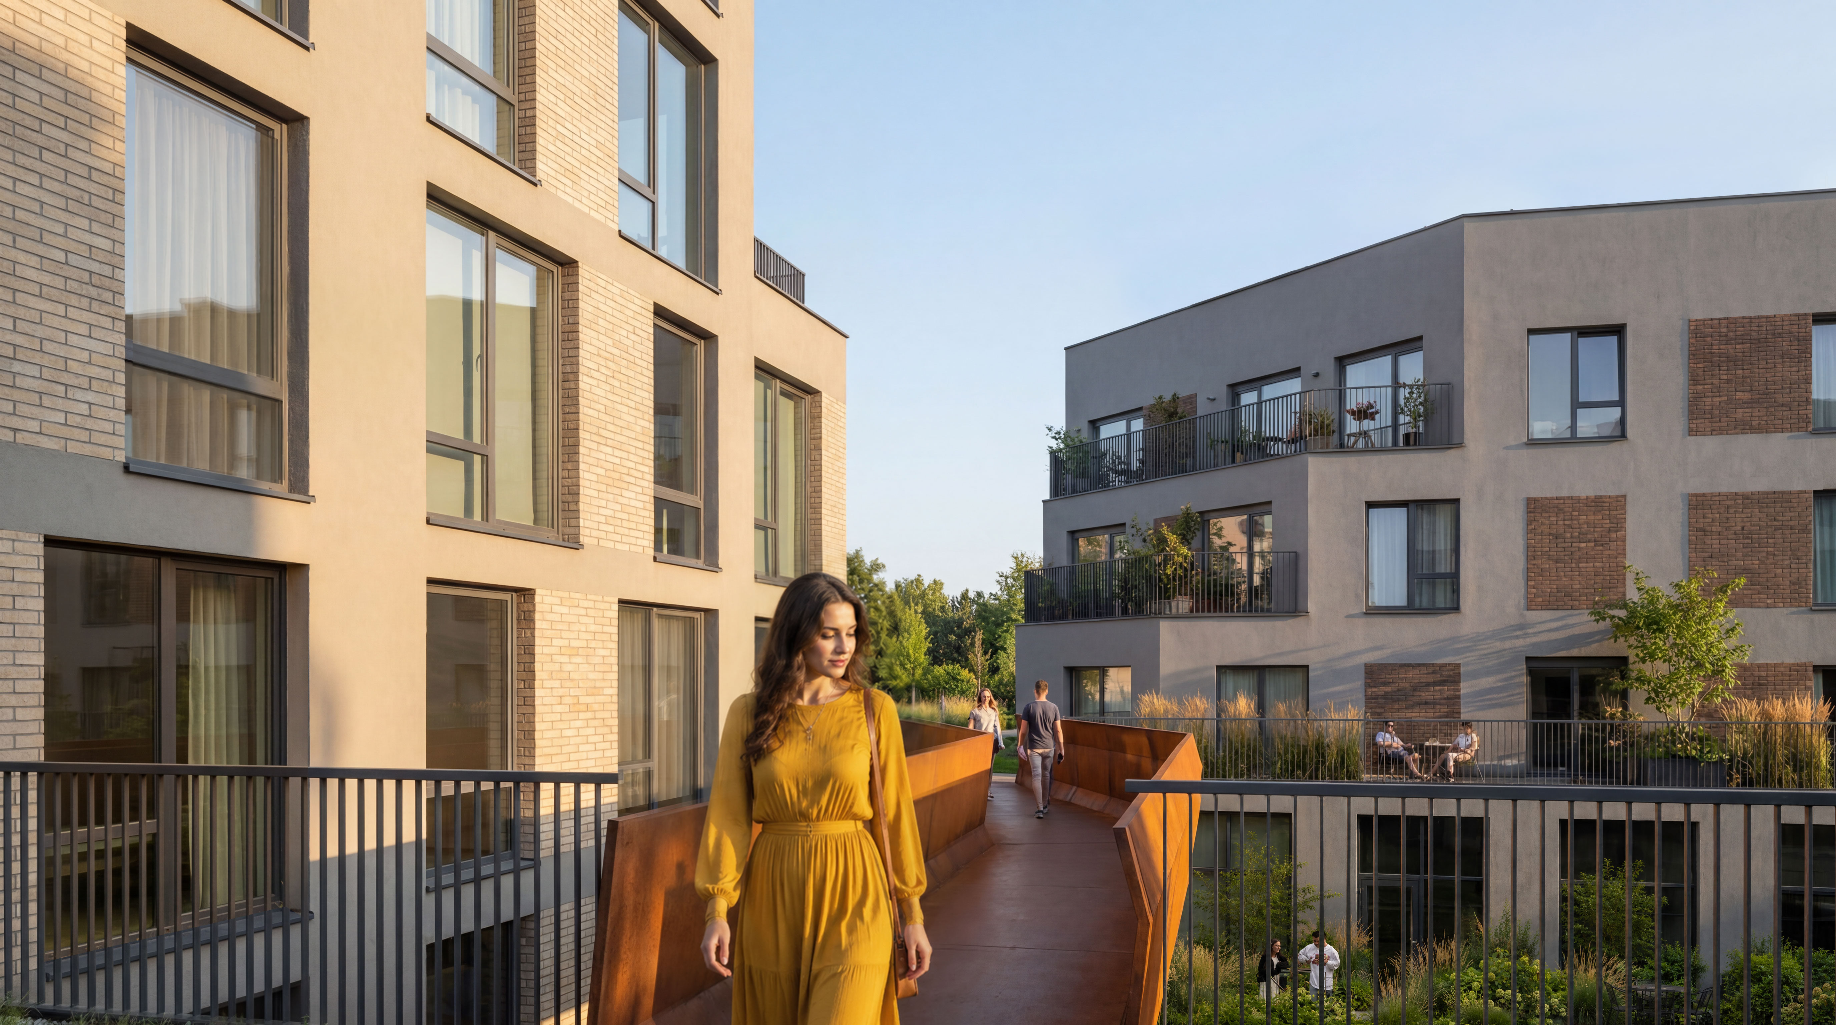
A pedestrian bridge serves as a distinct architectural element, connecting two independent podium volumes and providing a link between the complex’s different functional levels.
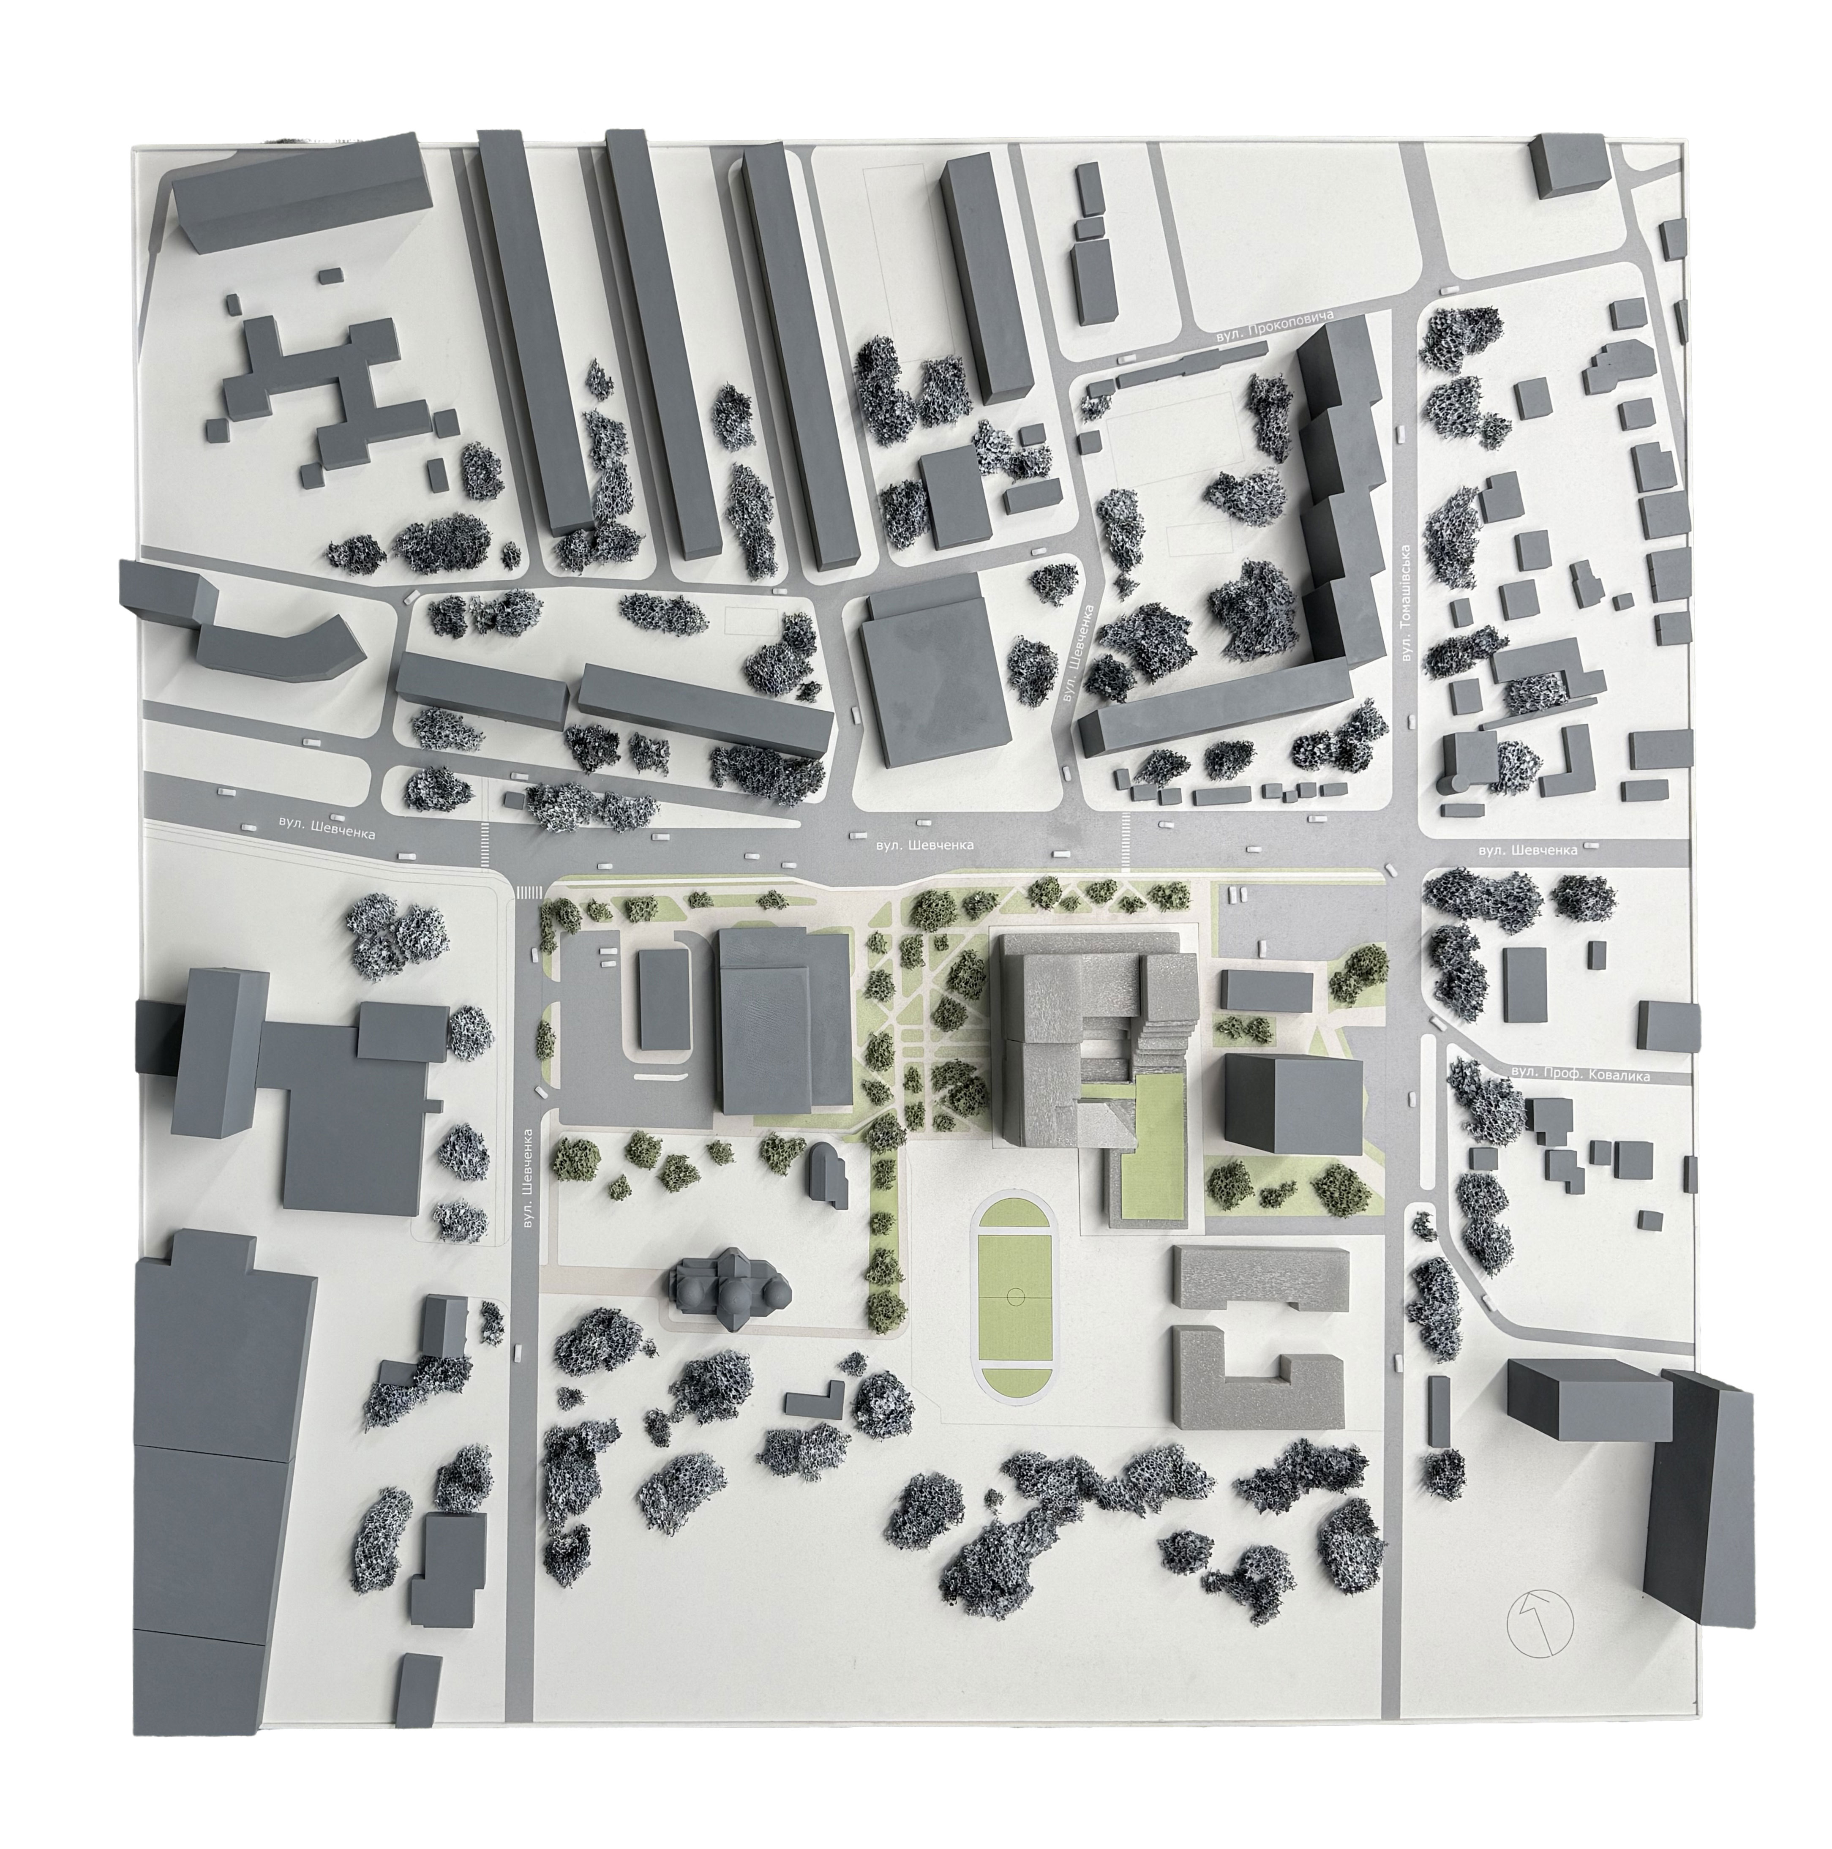
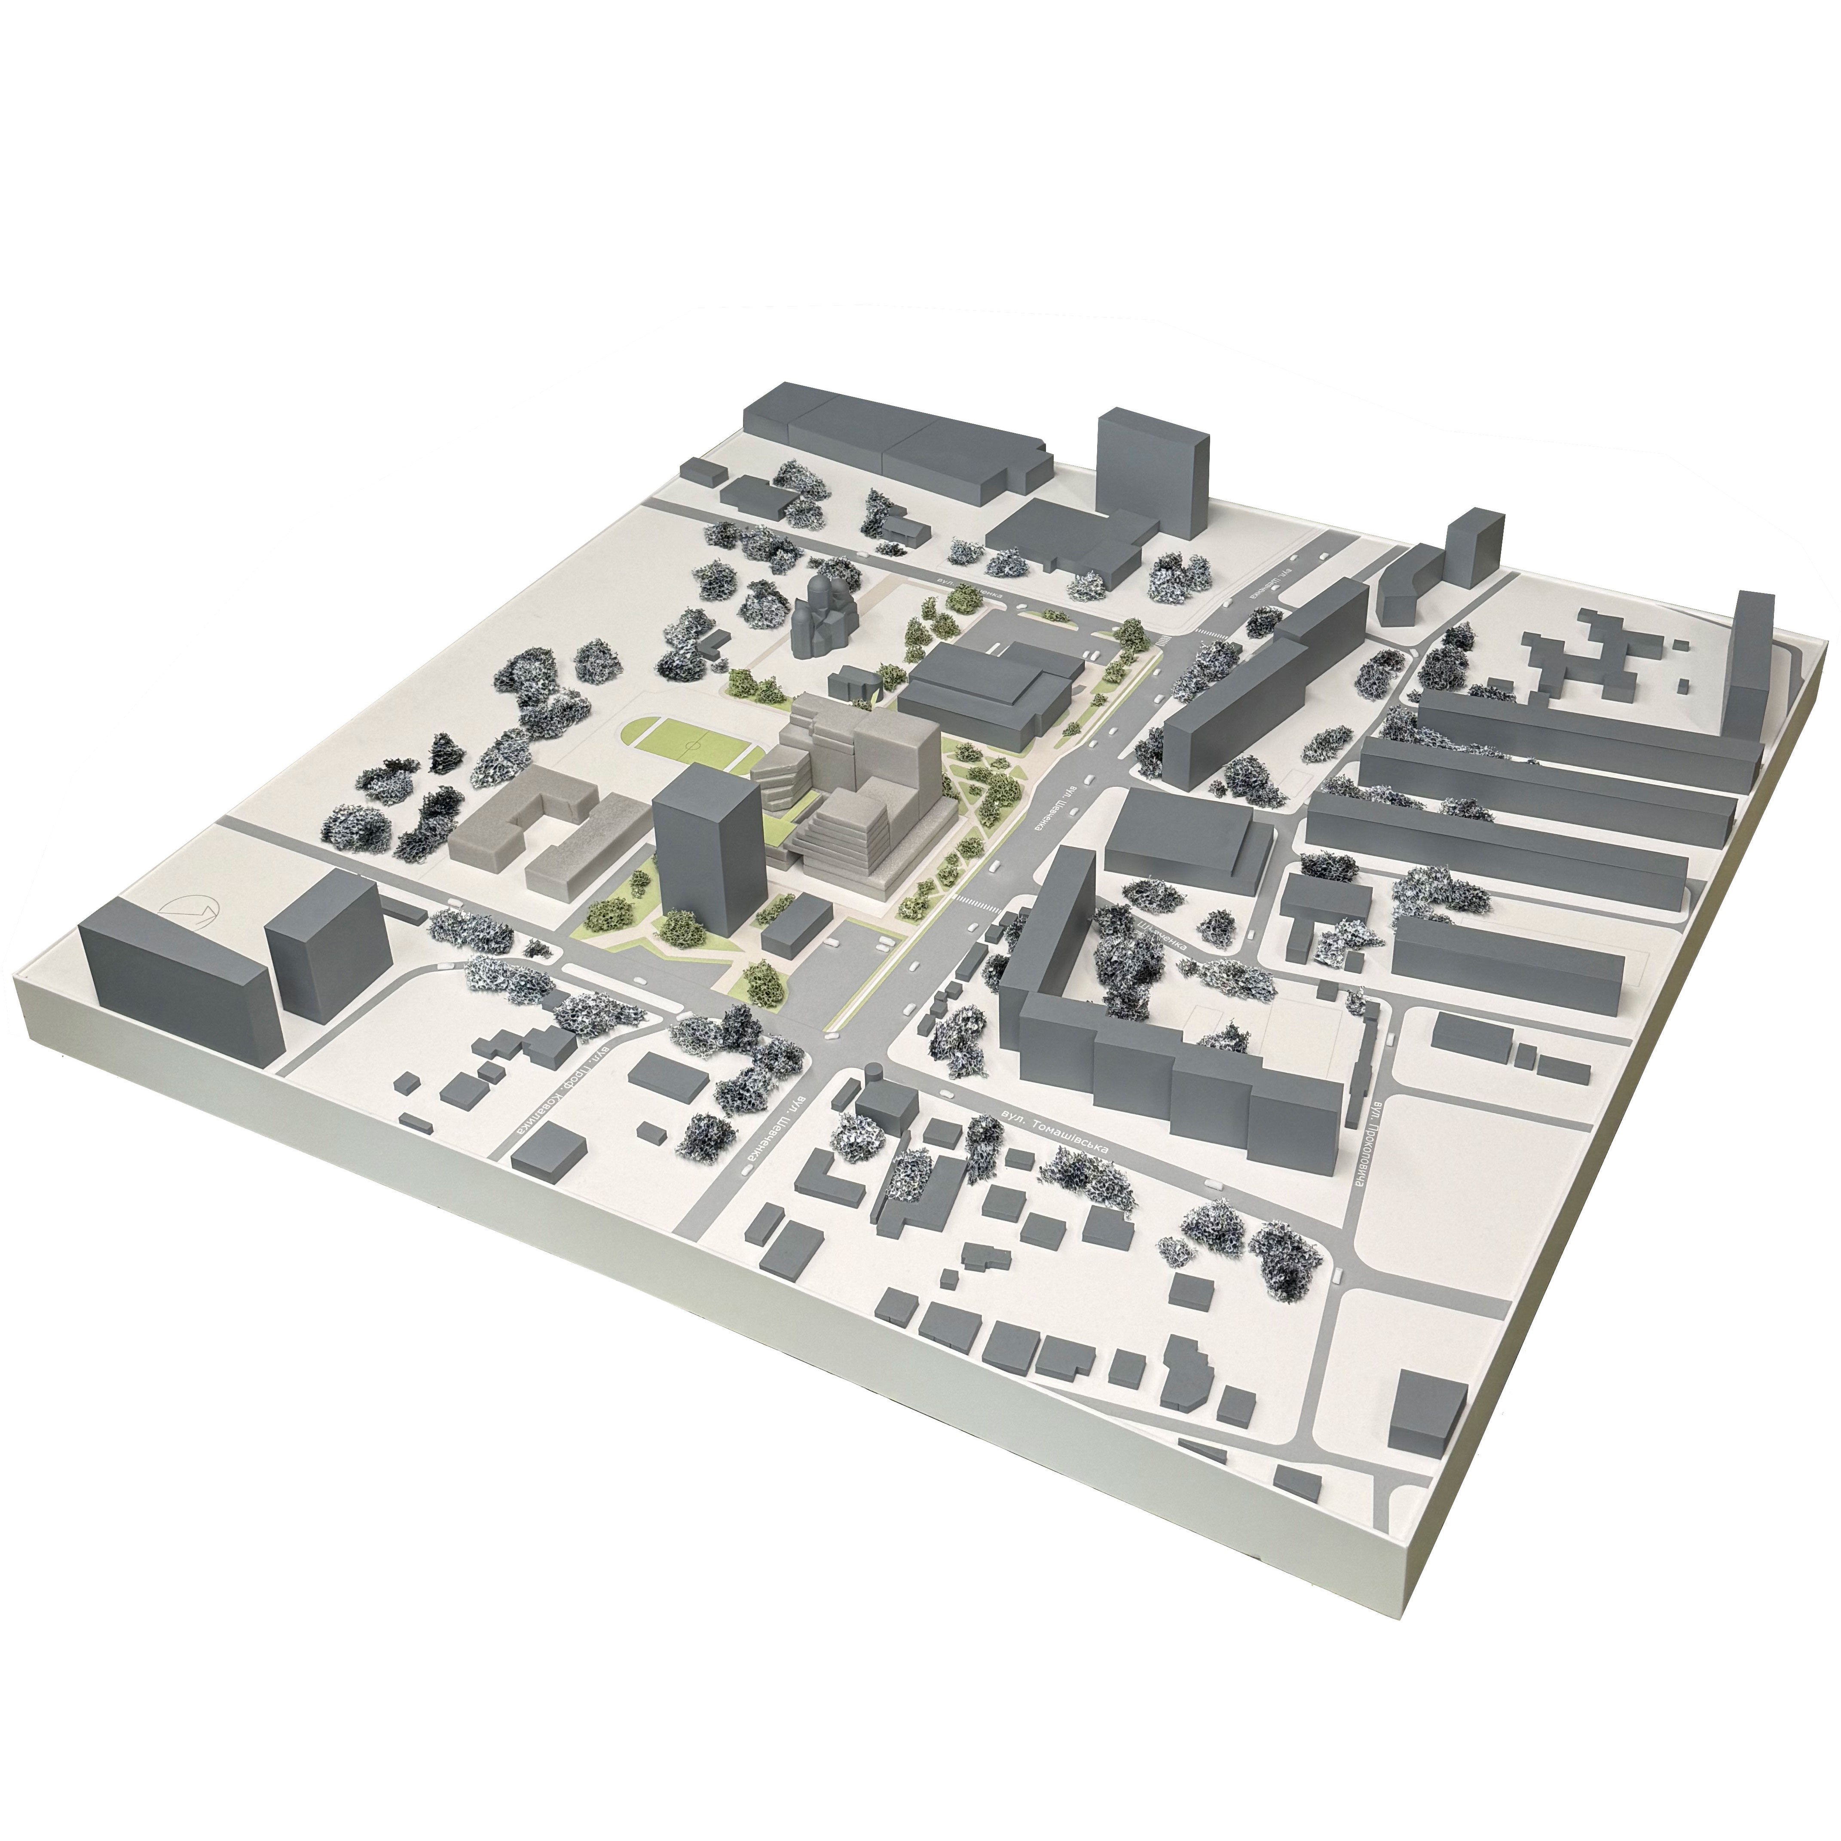
At an early stage of the design process, we deliberately moved beyond the digital model. The physical model became a tool for testing scale — not only of individual buildings, but of the entire new fragment of the city.
The model revealed things that are difficult to perceive on a screen: how a tall volume affects the surrounding buildings, where passages emerge, how dense the composition becomes, and where the city is given room to “breathe.”
Behind the sculptural composition of the volumes is a monolithic reinforced-concrete frame supported by combined foundations — a raft foundation and piles, depending on the section.
The underground level accommodates a two-level parking facility and a civil defence shelter, integrating the necessary safety infrastructure into the overall building structure.
The structural and engineering solutions account for the region’s seismic requirements and are designed to ensure the complex’s long-term performance.
The technical systems remain concealed, yet they are what allow the architecture to perform as intended — maintaining the scale, opening up spaces, and bringing together different patterns of living within a single complex.
Lead Architect:
Sofiia Vladyka
Chief Project Architect:
Vitalii Kvych
Architects:
Ihor Kunanets
Anastasiia Rusol
Yuliia Rybak
Khrystyna Mandziy
Valeriia Zaitseva
Anastasiia Sytnyk
Volodymyr Yosypchuk
Urban Planners:
Anton Voitashek
Mariia Len
Kostiantyn Badzian
Anastasiia Yanko
Project Managers:
Olha Syvak
Volodymyr Yosypchuk
Chief Project Engineer:
Nataliya Sulyma
Engineers:
Bohdan Chepak
Oleh Ivanchak
Bohdan Storozhuk
Nataliia Zubovska
Yurii Bilyi
Structural Engineers:
Roman Tsurak
Marko Beliukh
Marian Havrykh
Roman Borovyi
Volodymyr Londa
Yurii Humennyi