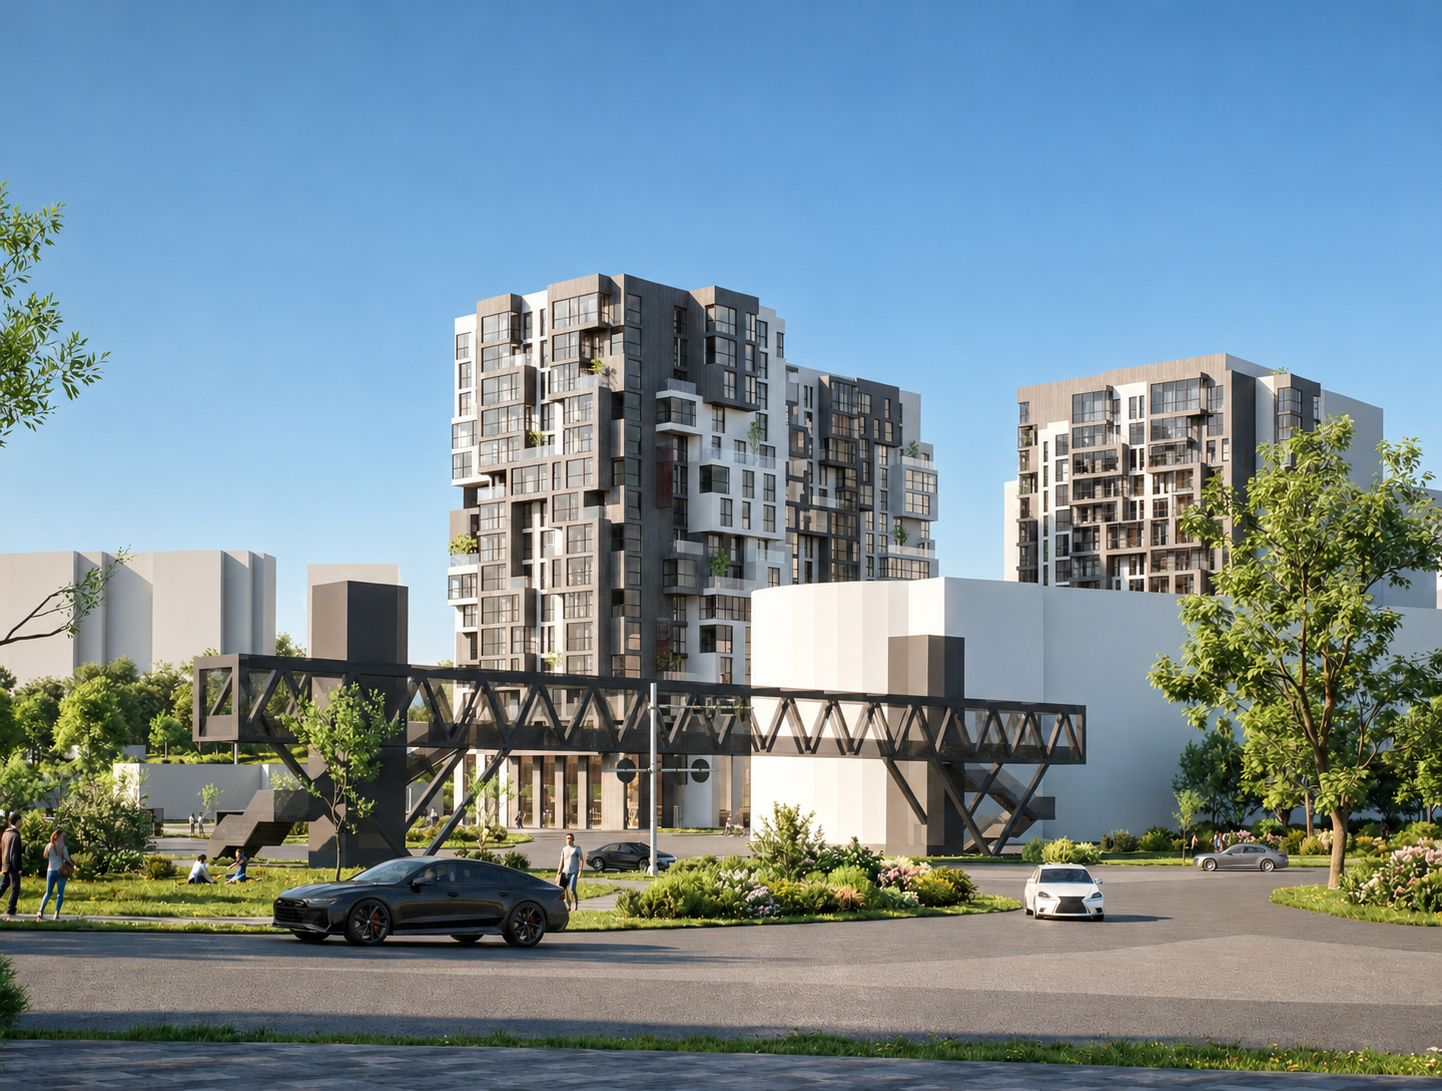
The residential complex on 15 Kvitnia Street in Ternopil is a contemporary living environment that combines urban convenience with opportunities for relaxation surrounded by greenery. The project’s concept is centred on creating an environment where residents’ everyday needs, the privacy of individual apartments, and recreational spaces complement one another.
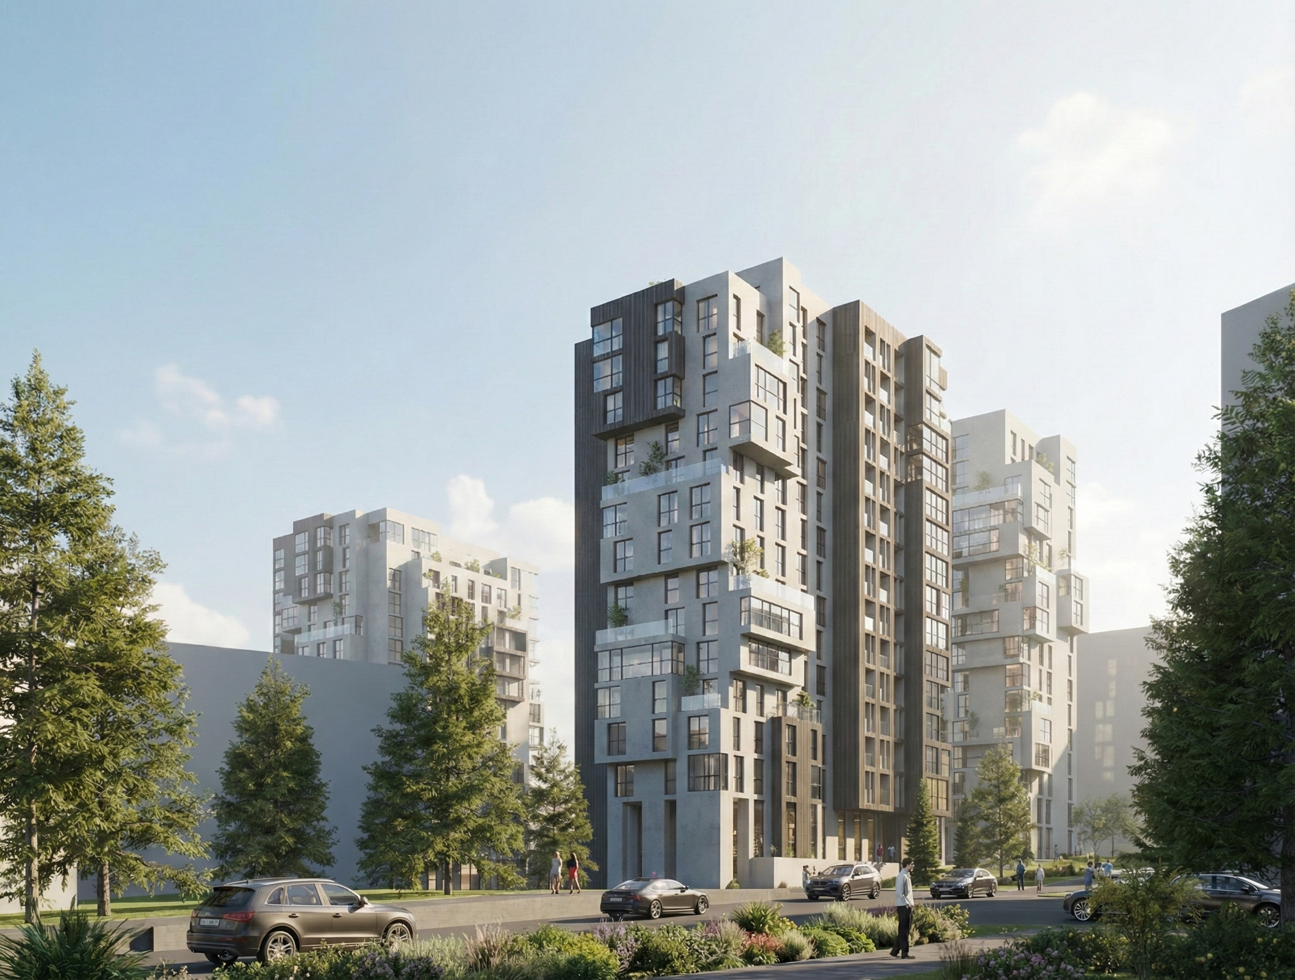
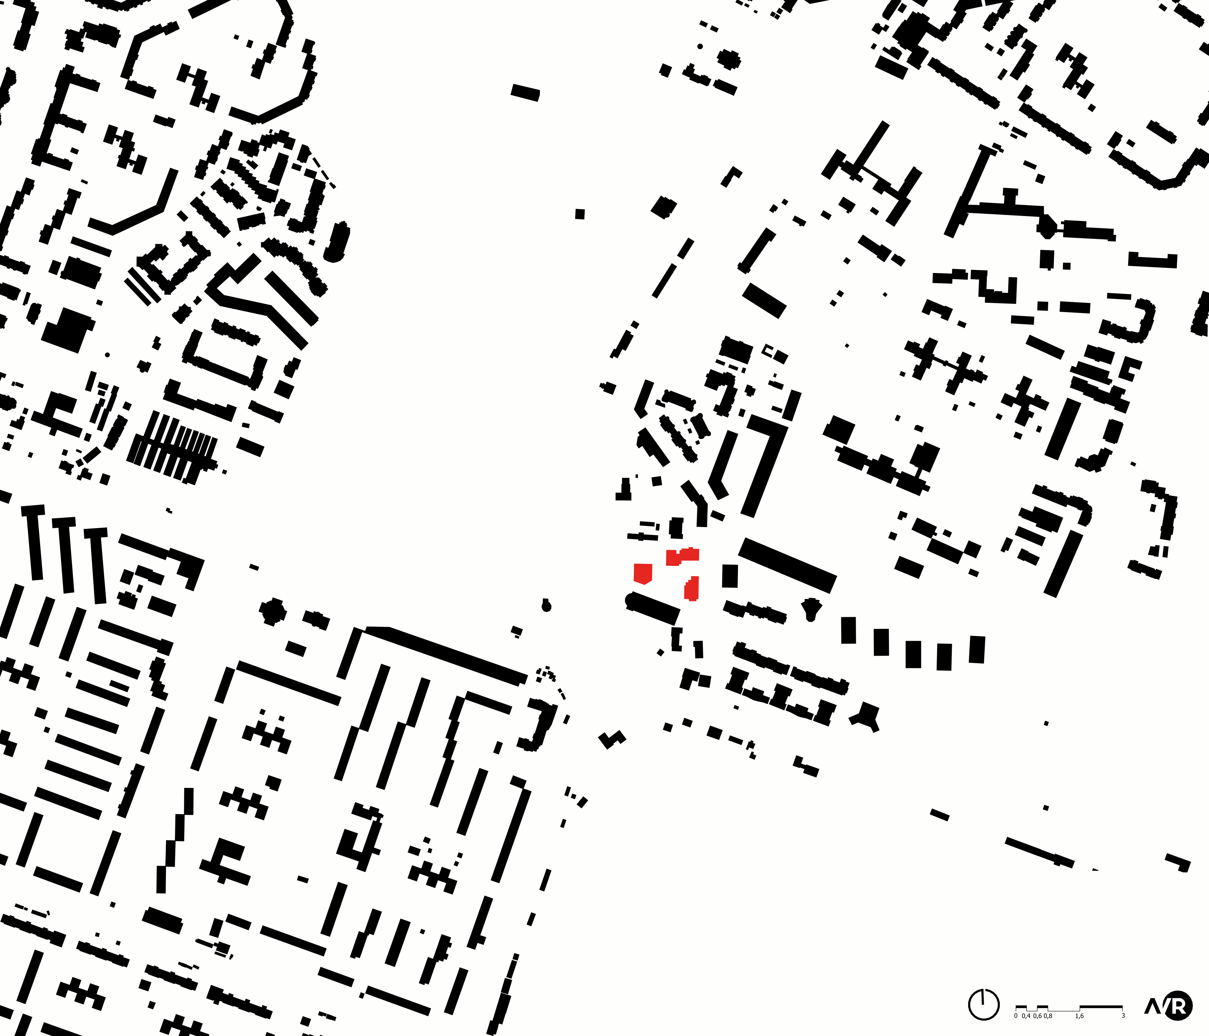
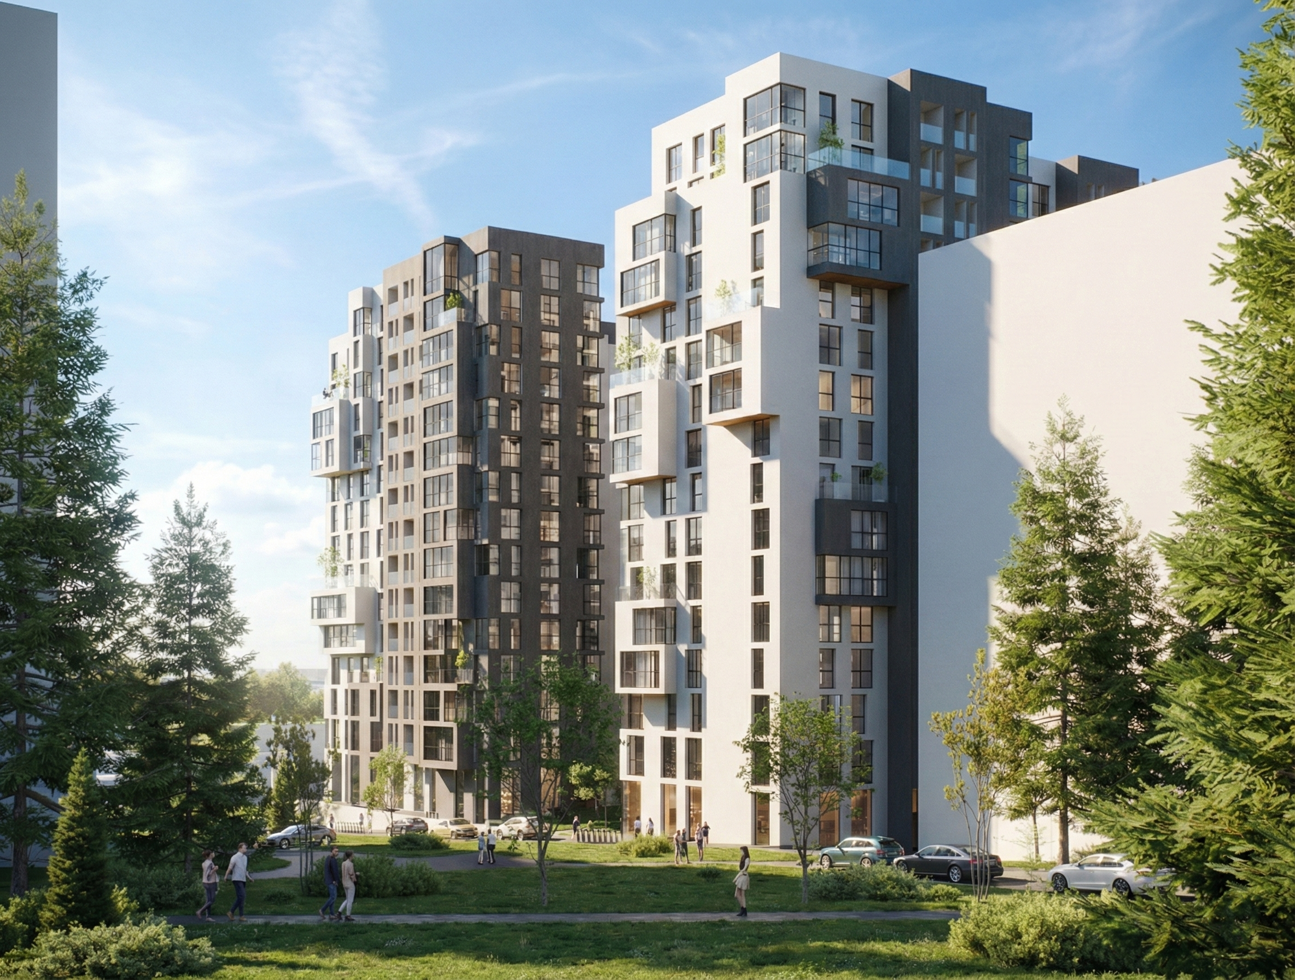
The residential complex is located on 15 Kvitnia Street in Ternopil. Its location combines convenient access to urban infrastructure with opportunities to enjoy natural recreational spaces. The National Revival Park is within walking distance, offering additional opportunities for walking, outdoor sports, and recreation.
The proximity of the park is important not only for leisure activities but also for the overall perception of the residential environment. Apartments facing the park offer views across its green landscape, creating a sense of spatial openness and strengthening the connection between the development and its natural surroundings.
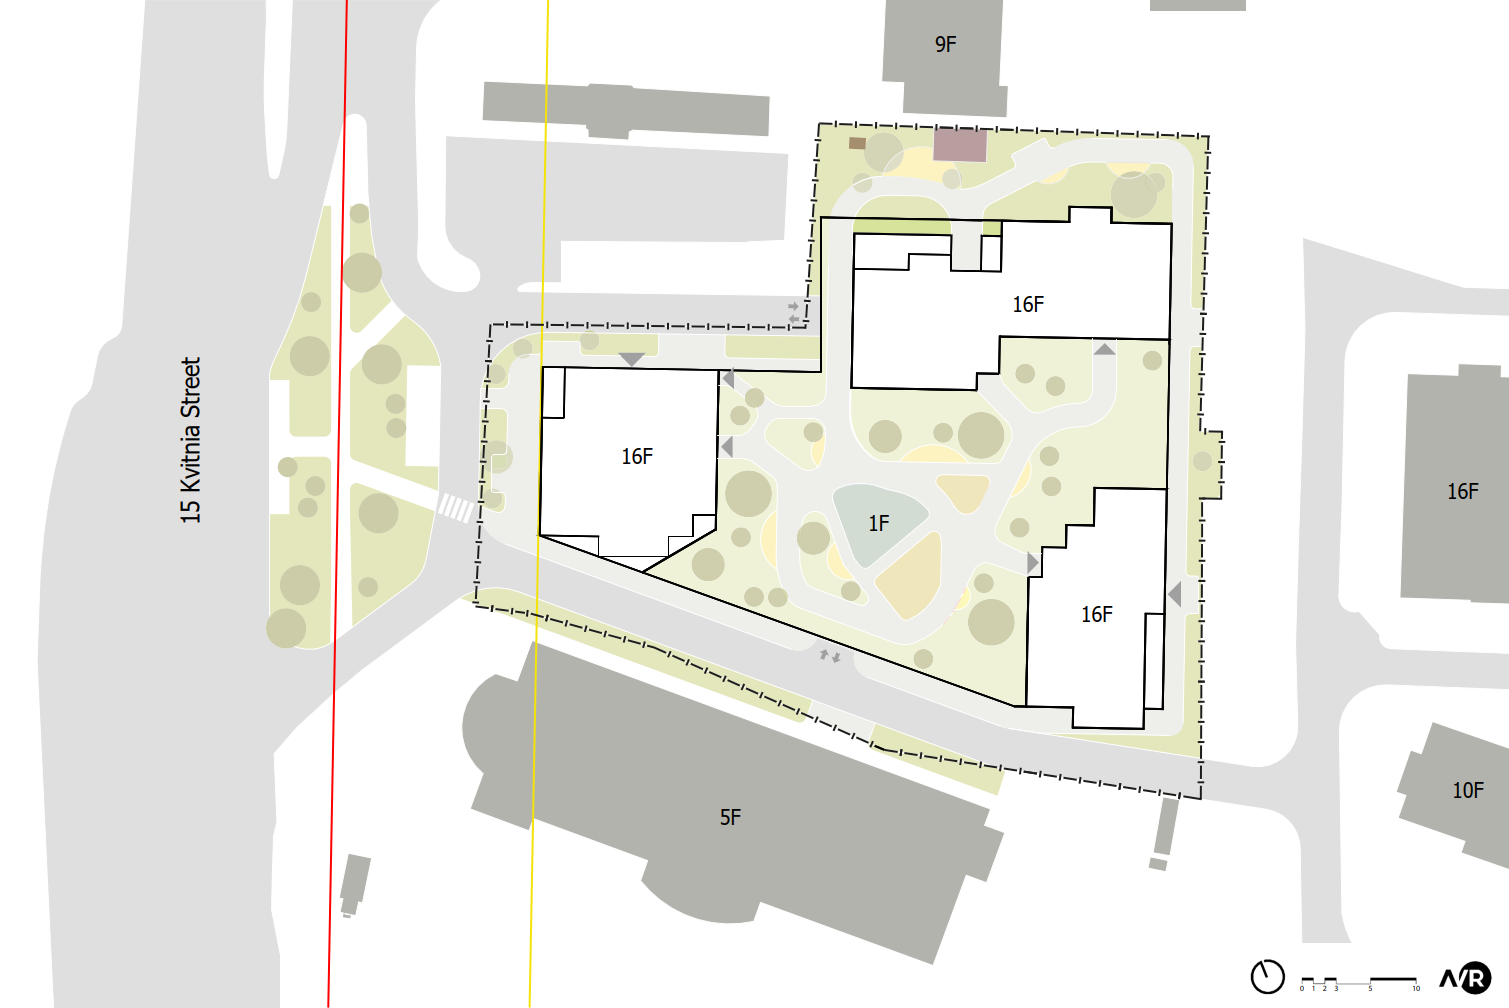
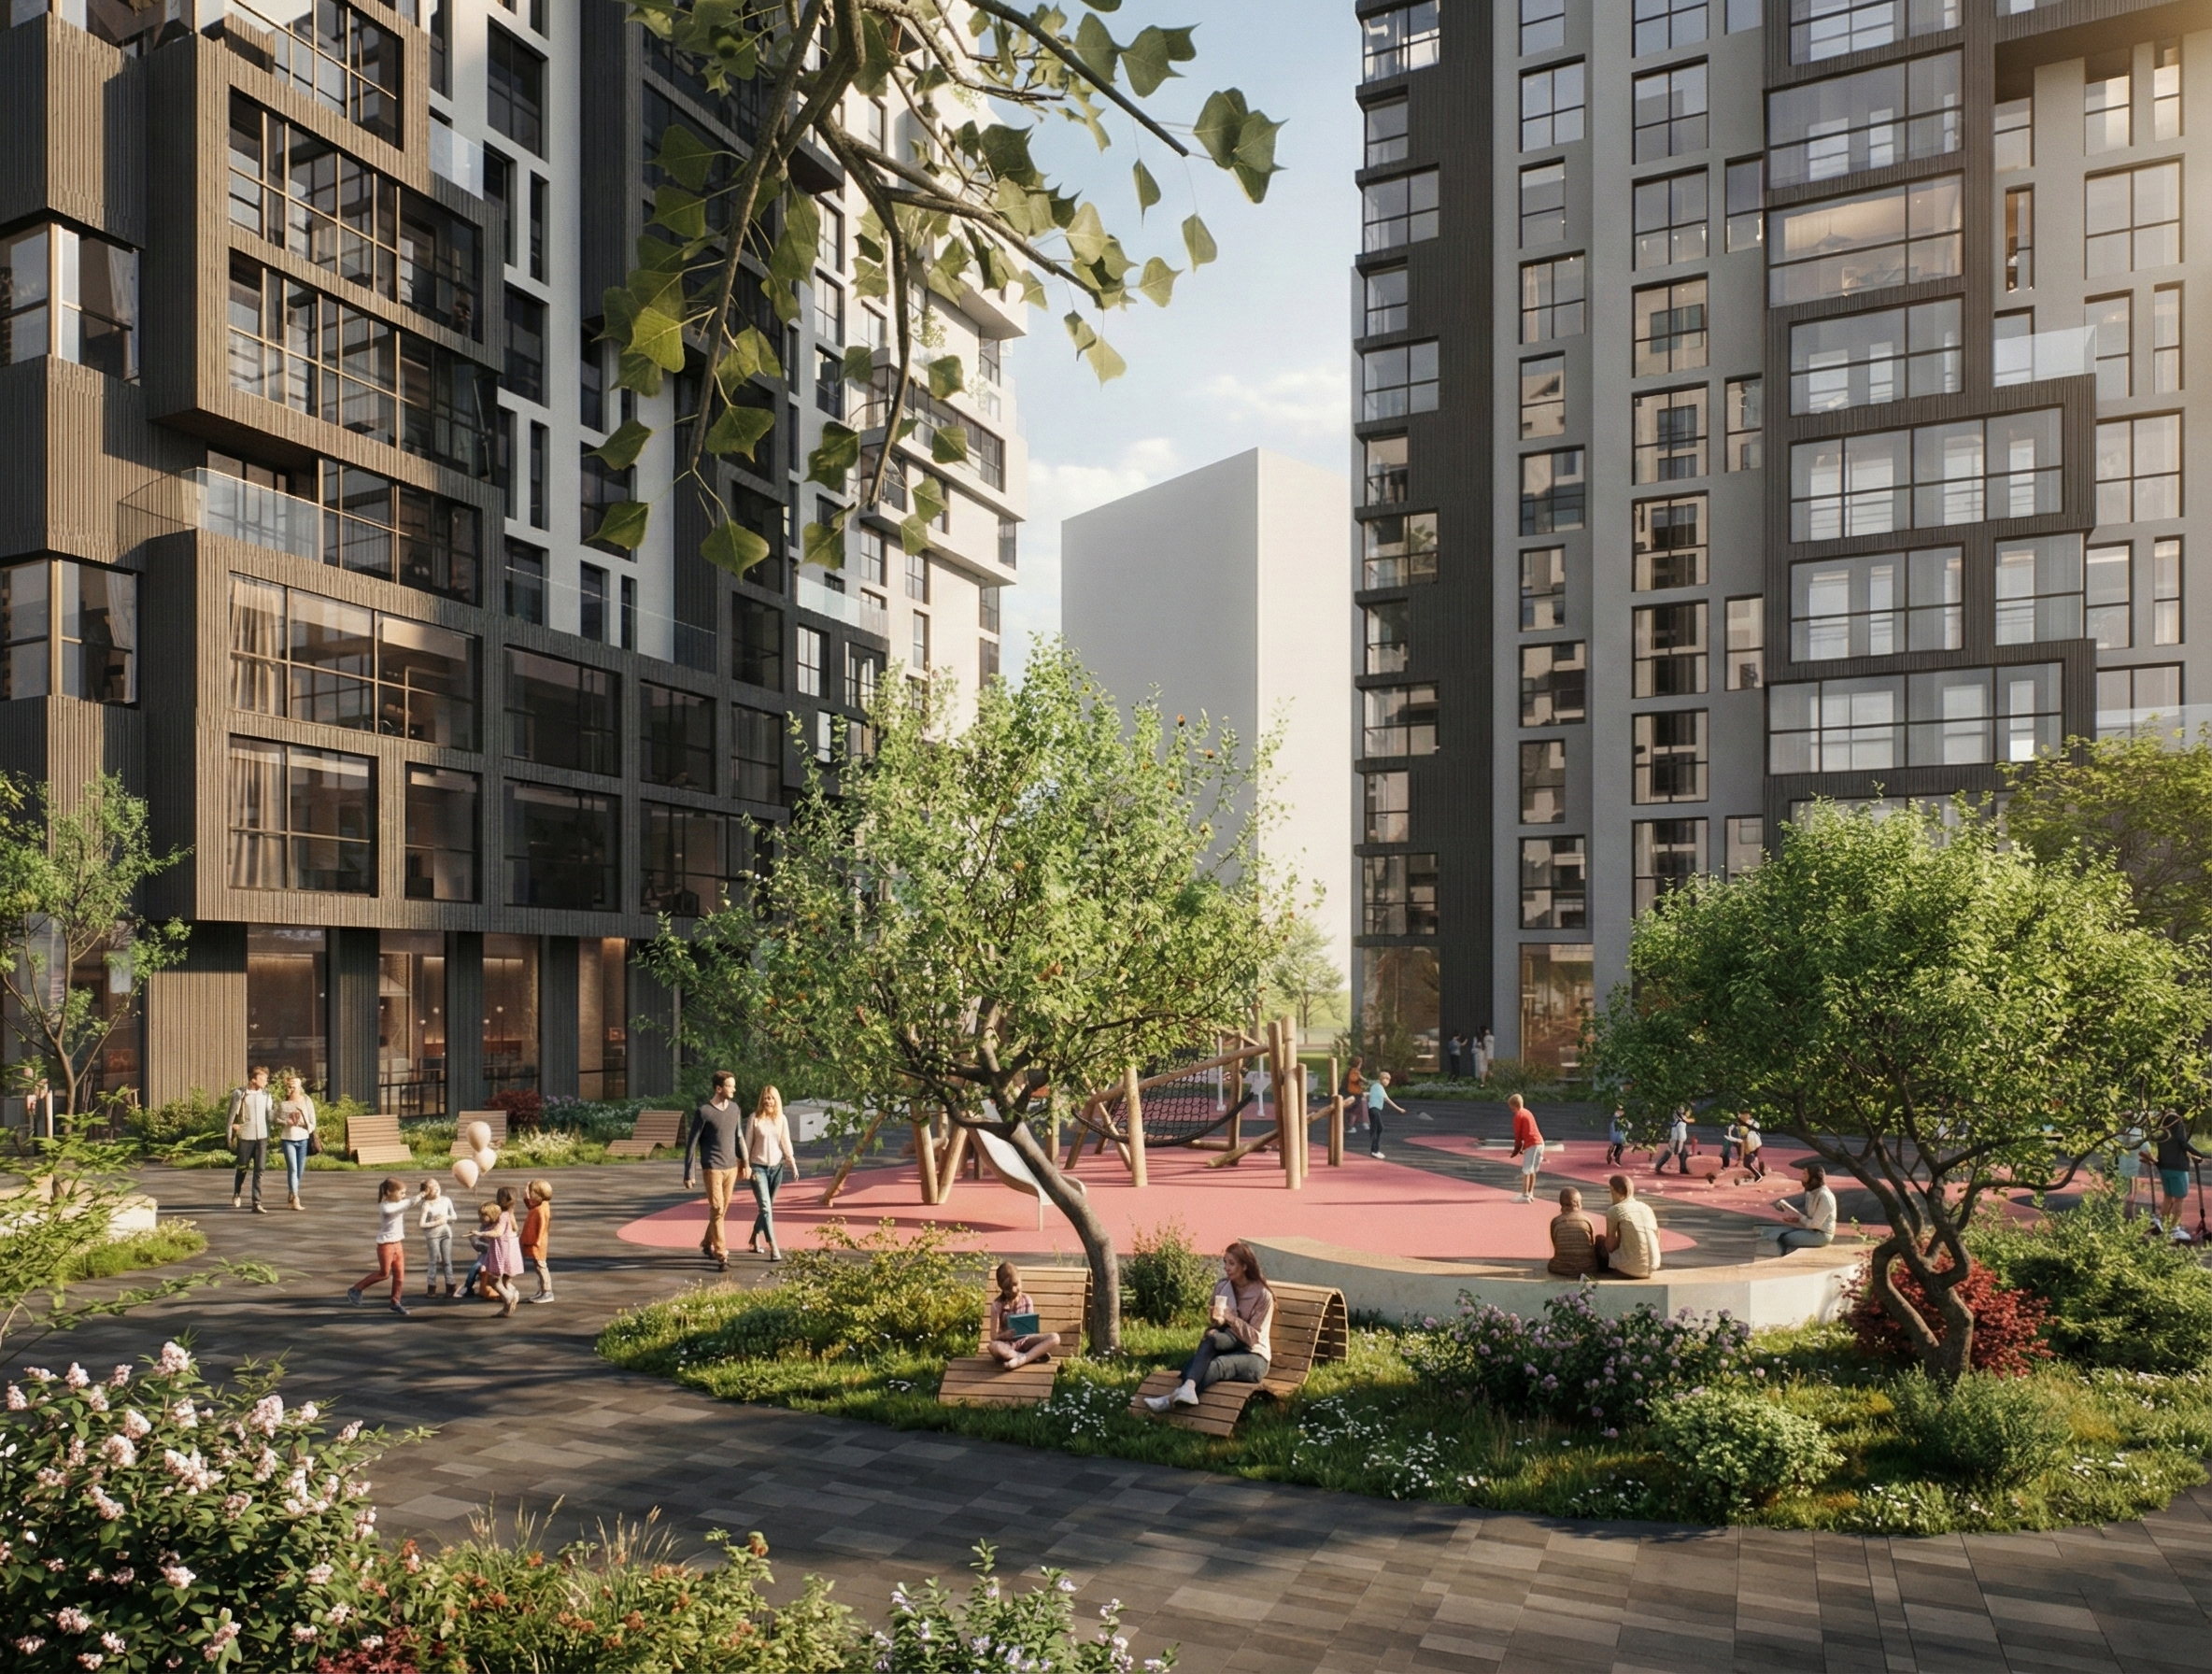
The complex’s master plan is organised around three residential sections arranged on a shared podium. The ground floor accommodates a shopping centre, while the inner courtyard is located on the podium level. A two-level underground car park keeps vehicles away from the surrounding and courtyard spaces, allowing more room for landscaping, pedestrian circulation, and recreation.
As a result, the complex’s spatial organisation brings together commercial functions, residential buildings, and a landscaped inner courtyard, complemented by direct access to the city park.
An ensemble-based approach was adopted to establish the complex’s architectural identity: all three residential towers share the same design language, with subtle variations in their composition. The contrast between light and dark grey surfaces emphasises the buildings’ geometry, while window openings of varying sizes create a dynamic glazing rhythm.
Glazed loggias and balconies play an important role in the overall composition. Their positioning and projecting forms add depth and sculptural quality to the façades. The stepped configuration of the upper floors creates open terraces for individual apartments, contributing to a more distinctive, tiered silhouette for the complex.
Chief Project Architect:
Mykyta Makukhin
Architects:
Bohdan Dumich
Dariia Kravets
Viktoriia Parasyuk
Oleksandr Nikiforov
Project Manager:
Nataliia Melnyk
R&D Department:
Andrii Baziv
Maksym Sinulin