LAGOM is a low-rise residential development that establishes a contemporary model of suburban living, combining the privacy of an individual home with the quality of a fully developed open environment. The project is located in the village of Sokilnyky, near Lviv, adjacent to a lake and a natural waterside landscape that serves as the foundation for the settlement’s spatial structure.
The concept of LAGOM goes beyond the traditional format of a gated residential community. The development is integrated into Sokilnyky’s existing residential fabric, extending its spatial logic and establishing connections with the surrounding environment. The main streets, pedestrian routes, and all public spaces remain open to everyone, ensuring the permeability of the site and its integration into the everyday life of the local community.
This approach avoids the creation of an isolated private enclave that divides residents along social lines. Instead, LAGOM establishes an open settlement structure in which the landscape, public spaces, and recreational areas become part of the broader urban context.
The architectural concept explores the idea of a diverse yet cohesive residential environment. The traditional language of houses with pitched roofs is complemented by contemporary flat-roofed volumes, varied façade types, and colour accents that distinguish individual streets. Rather than repeating identical house designs, each street develops its own character through a combination of housing types, scales, and architectural compositions.
The layout of the houses is based on the principles of contemporary low-rise residential design: functional zoning, natural daylight, and a direct connection between interior spaces and private gardens. The kitchen-living room serves as the central element of the home, connecting with the surrounding greenery through extensive glazing and extending into a private outdoor space.
Additional rooms and attic floors allow the houses to adapt to residents’ changing needs, whether for work, relaxation, creative activities, or evolving family circumstances.
The material palette includes decorative render, Elastolith brick-effect cladding, ventilated façade systems, thermally modified timber elements, and standing seam metal roofing.
The combination of different textures, colours, and finishing techniques gives each street its own atmosphere while maintaining the overall architectural coherence of the development.
The structural and engineering solutions are designed to improve energy efficiency and operational comfort through the use of modern insulation systems, energy-efficient window assemblies, and the integration of renewable energy sources.
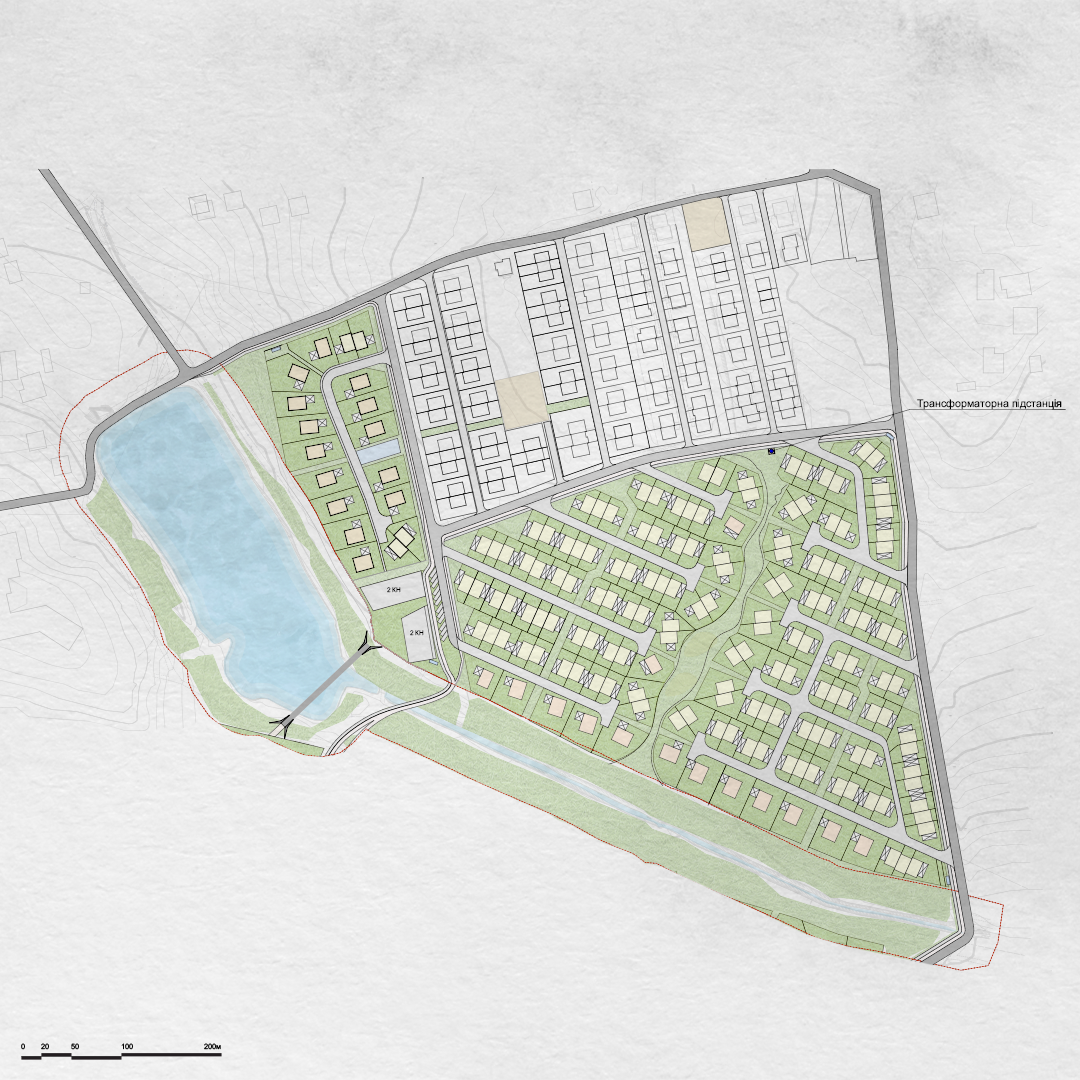
The master plan follows the site’s natural topography. Streets are designed primarily as local residential spaces with minimal through traffic, creating a safe and comfortable environment for residents. Pedestrian routes, green corridors, and public spaces form an interconnected network linking different parts of the development.
One of the project’s key principles is the integration of natural processes into the residential environment. The water management system incorporates rain gardens, open drainage channels, and a dry stream that collects rainwater from the residential blocks. Rather than concealing engineering infrastructure, these solutions make it an integral part of the landscape, creating new routes for walking and recreation.
LAGOM’s sustainability strategy is based on an integrated approach to energy, water, and resource management. The use of solar panels, energy storage systems, energy-efficient building solutions, and carefully planned engineering infrastructure is intended to reduce the development’s environmental footprint during operation and increase its energy autonomy.
The landscape is one of the defining elements of LAGOM’s identity. Green spaces are developed alongside the architecture, giving the site an established green framework from the outset through the planting of mature trees, landscaped areas, and natural pathways. Parks, playgrounds, sports facilities, recreational areas, walking paths, and designated spaces for pets form a network of shared spaces for residents and visitors alike.
The balance between private and shared spaces is one of the project’s core principles. Private gardens provide residents with the necessary level of privacy, while landscaped areas between houses foster a comfortable neighbourhood environment without creating physical or social barriers.
Underground waste collection systems help maintain the cleanliness and visual quality of public spaces. The material palette of the houses includes decorative render, Elastolith brick-effect cladding, ventilated façade systems, thermally modified timber elements, and standing seam metal roofing. The combination of different textures and colours gives individual streets their own distinct atmosphere while preserving the overall architectural coherence of the development.
Particular attention is given to residents’ safety. In response to the current conditions shaping residential architecture in Ukraine, each LAGOM house incorporates a dedicated safe room as an integral part of its spatial layout.
The safe room is constructed with reinforced concrete enclosing structures, with its foundation integrated into the building’s foundations from the earliest construction stage. This solution provides an additional level of protection for residents without altering the architectural appearance of the house or requiring separate external structures.
The integration of protective spaces into private homes demonstrates how architecture can adapt to contemporary challenges, establishing a new approach to creating a comfortable and responsible residential environment.
LAGOM presents an alternative approach to low-rise residential development — not as a collection of private houses enclosed behind fences, but as an open, integrated, and sustainable living environment. The combination of architecture, landscape design, water management, renewable energy, and accessible public spaces creates a residential community where residents’ comfort and environmental responsibility function as parts of a single, interconnected system.
Lead Architect:
Kateryna Kabanenko
Chief Project Architect:
Volodymyr Yosypchuk
Architects:
Yevhenii Dolia
Valeriia Melnyk
Nadiia Varkholiak
Valerii Holosnyi
Chief Project Engineer:
Nataliia Sulyma