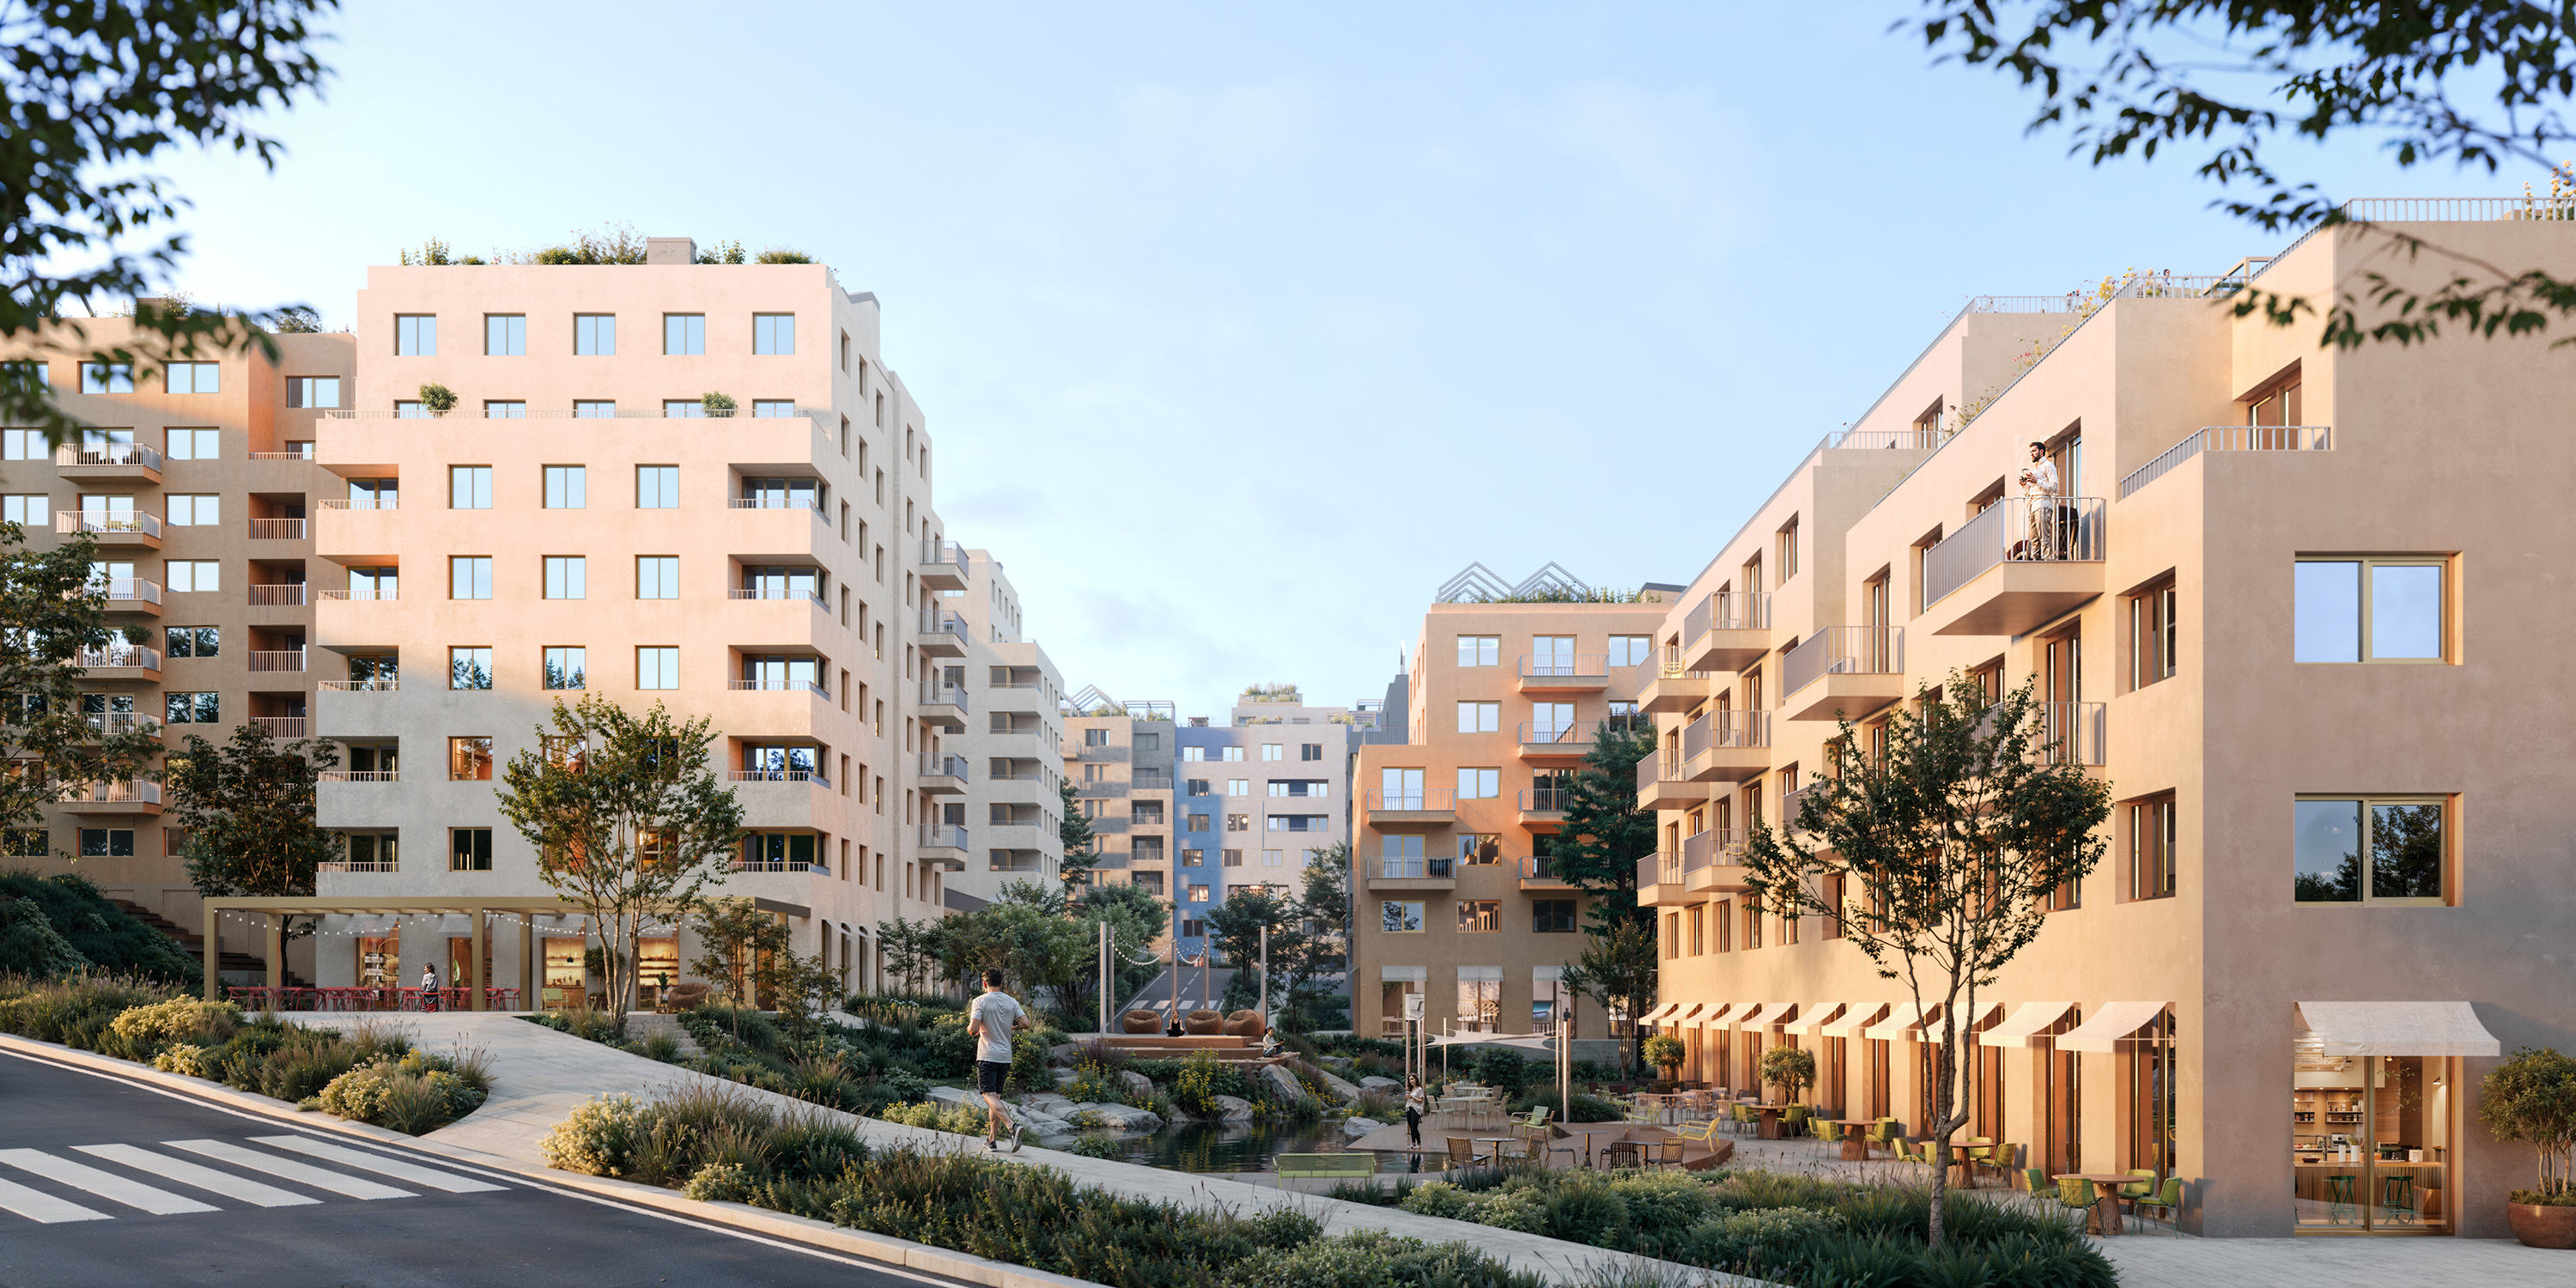
This project became the winner of the All-Ukrainian open architectural competition for the design proposal of a new social housing complex with public service facilities in the area of I. Mykolaychuka Street in Lviv.
The competition was organized by the Lviv City Council.
During the development of the project, the team aimed to create a new human-centered environment that would harmoniously integrate into the existing urban context, become part of the “UNBROKEN” ecosystem, and serve as a link to the green recreational area located opposite the site.
In our opinion, the key quality criterion for social housing is maintaining a balance between economic efficiency and spatial-aesthetic qualities. Especially in times of war, it is essential to adhere to the most careful and responsible use of resources.
The greatest challenge of the project was the site’s complex topography. It was crucial to transform this constraint into an advantage that would add a sense of picturesque character to the environment.
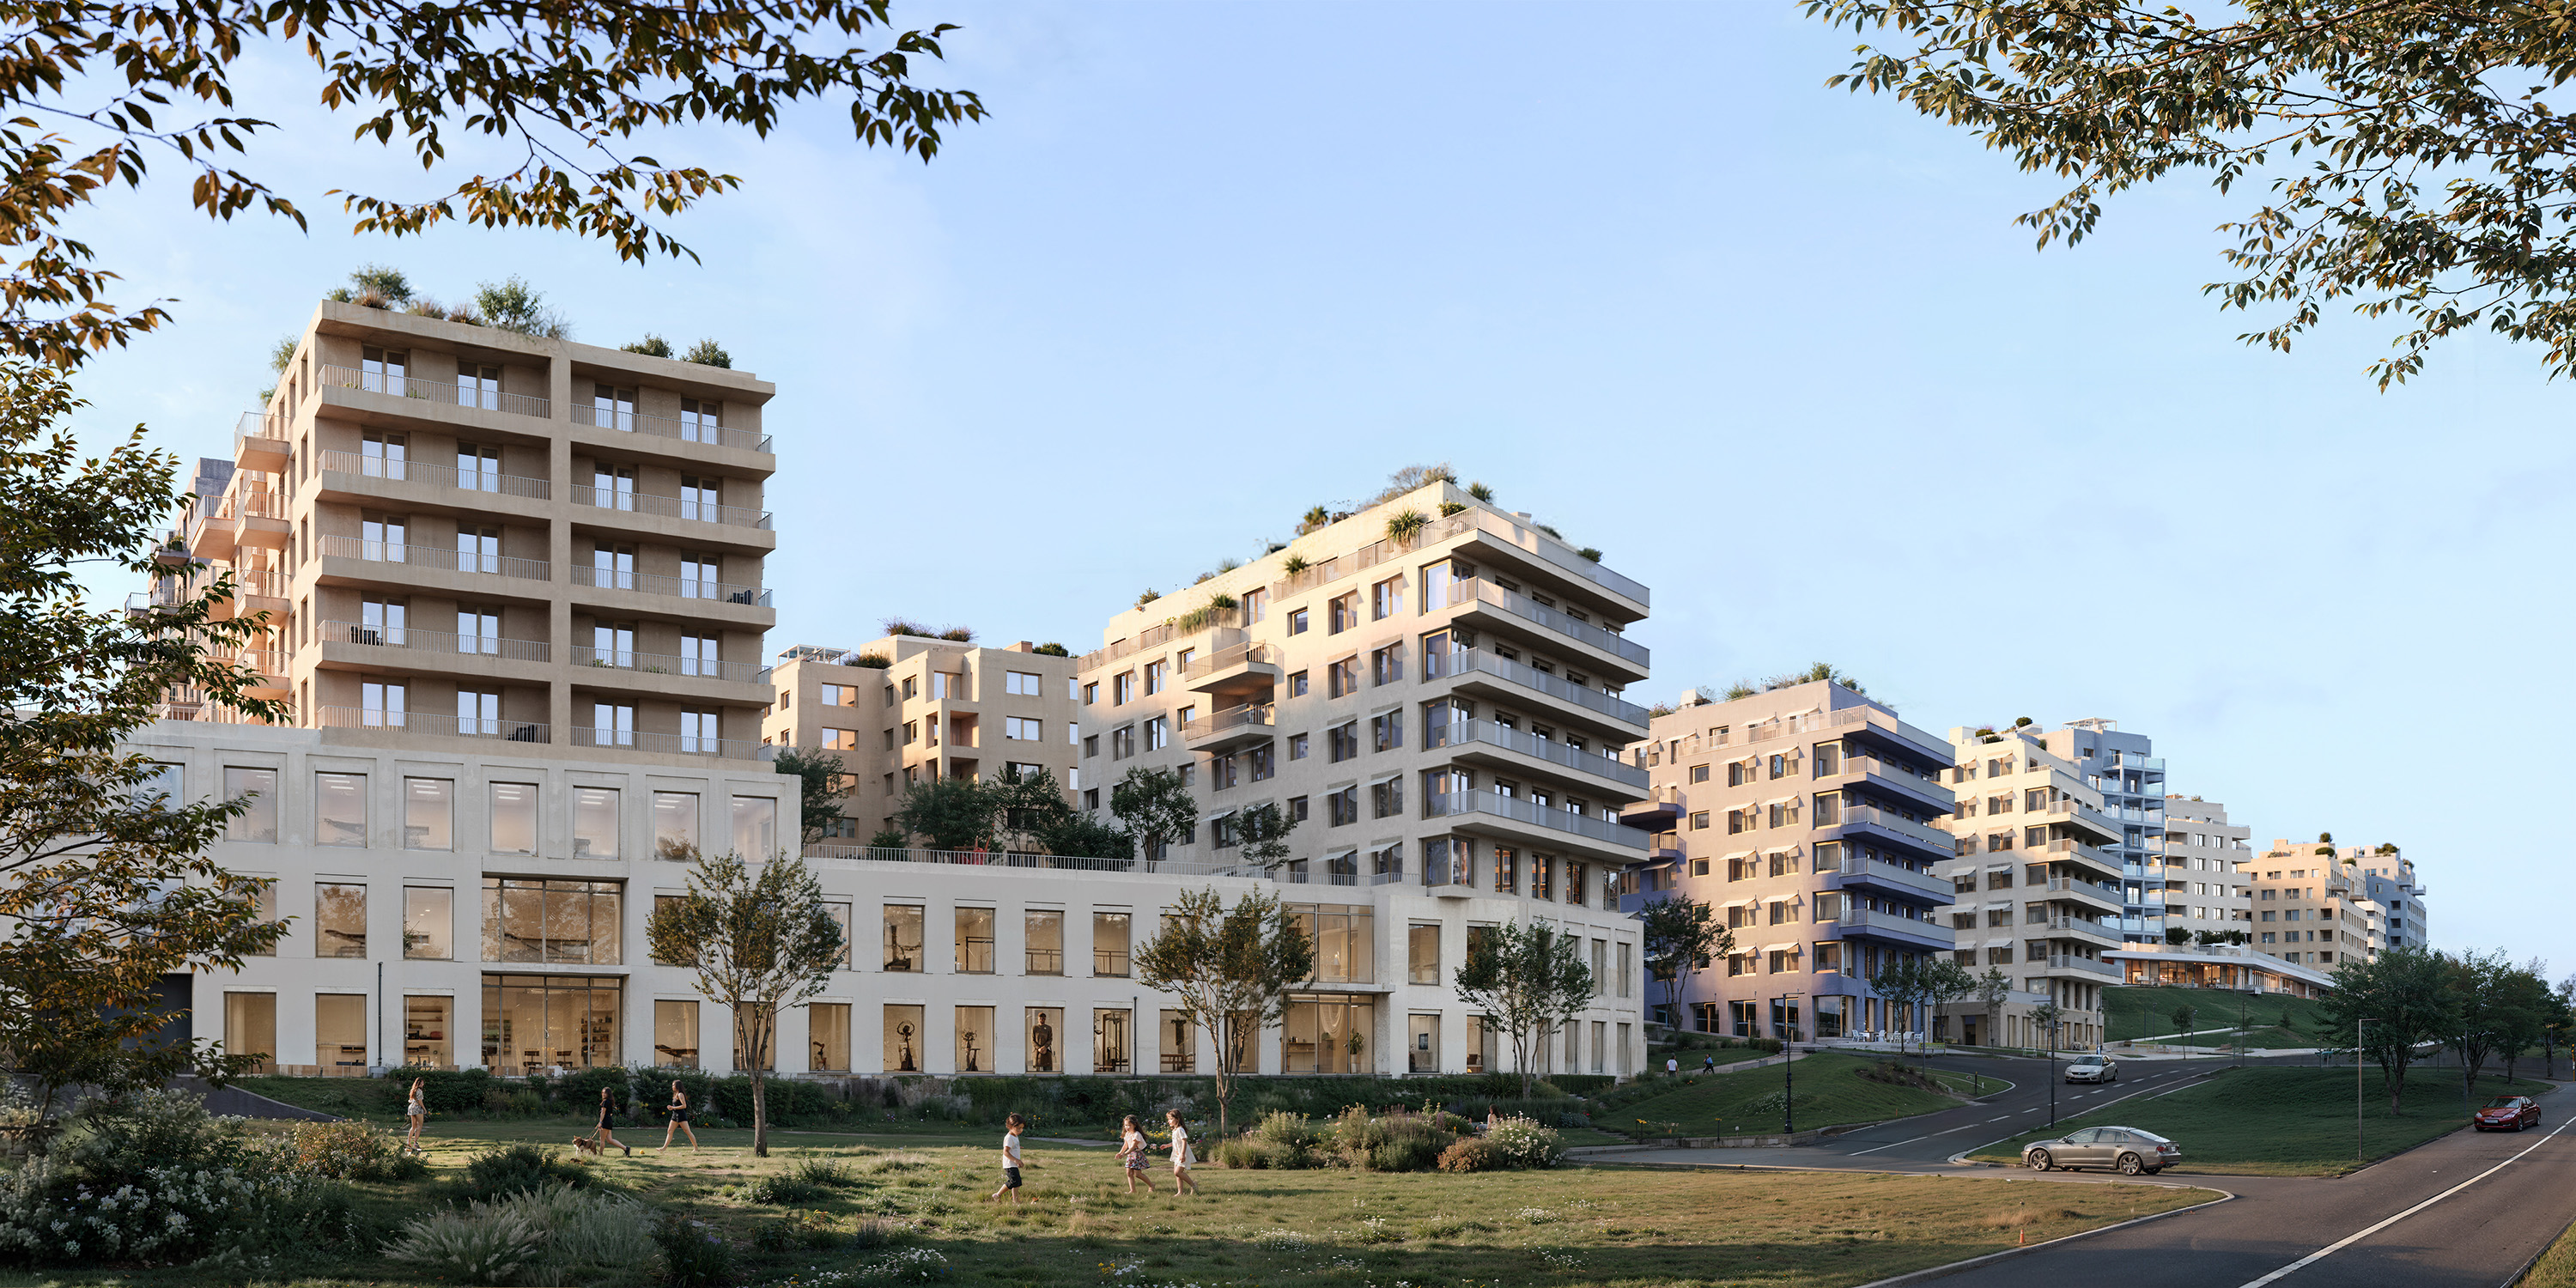
Morphologically, the complex responds to the surrounding development, forming a cohesive urban fabric together with the existing buildings nearby.
The project incorporates 8 standard section types and 5 façade design approaches to ensure economic and construction efficiency. At the same time, through varied compositions of semi-enclosed квартals and perforated freestanding building forms, the design creates a distinct sense of unique spatial experiences.
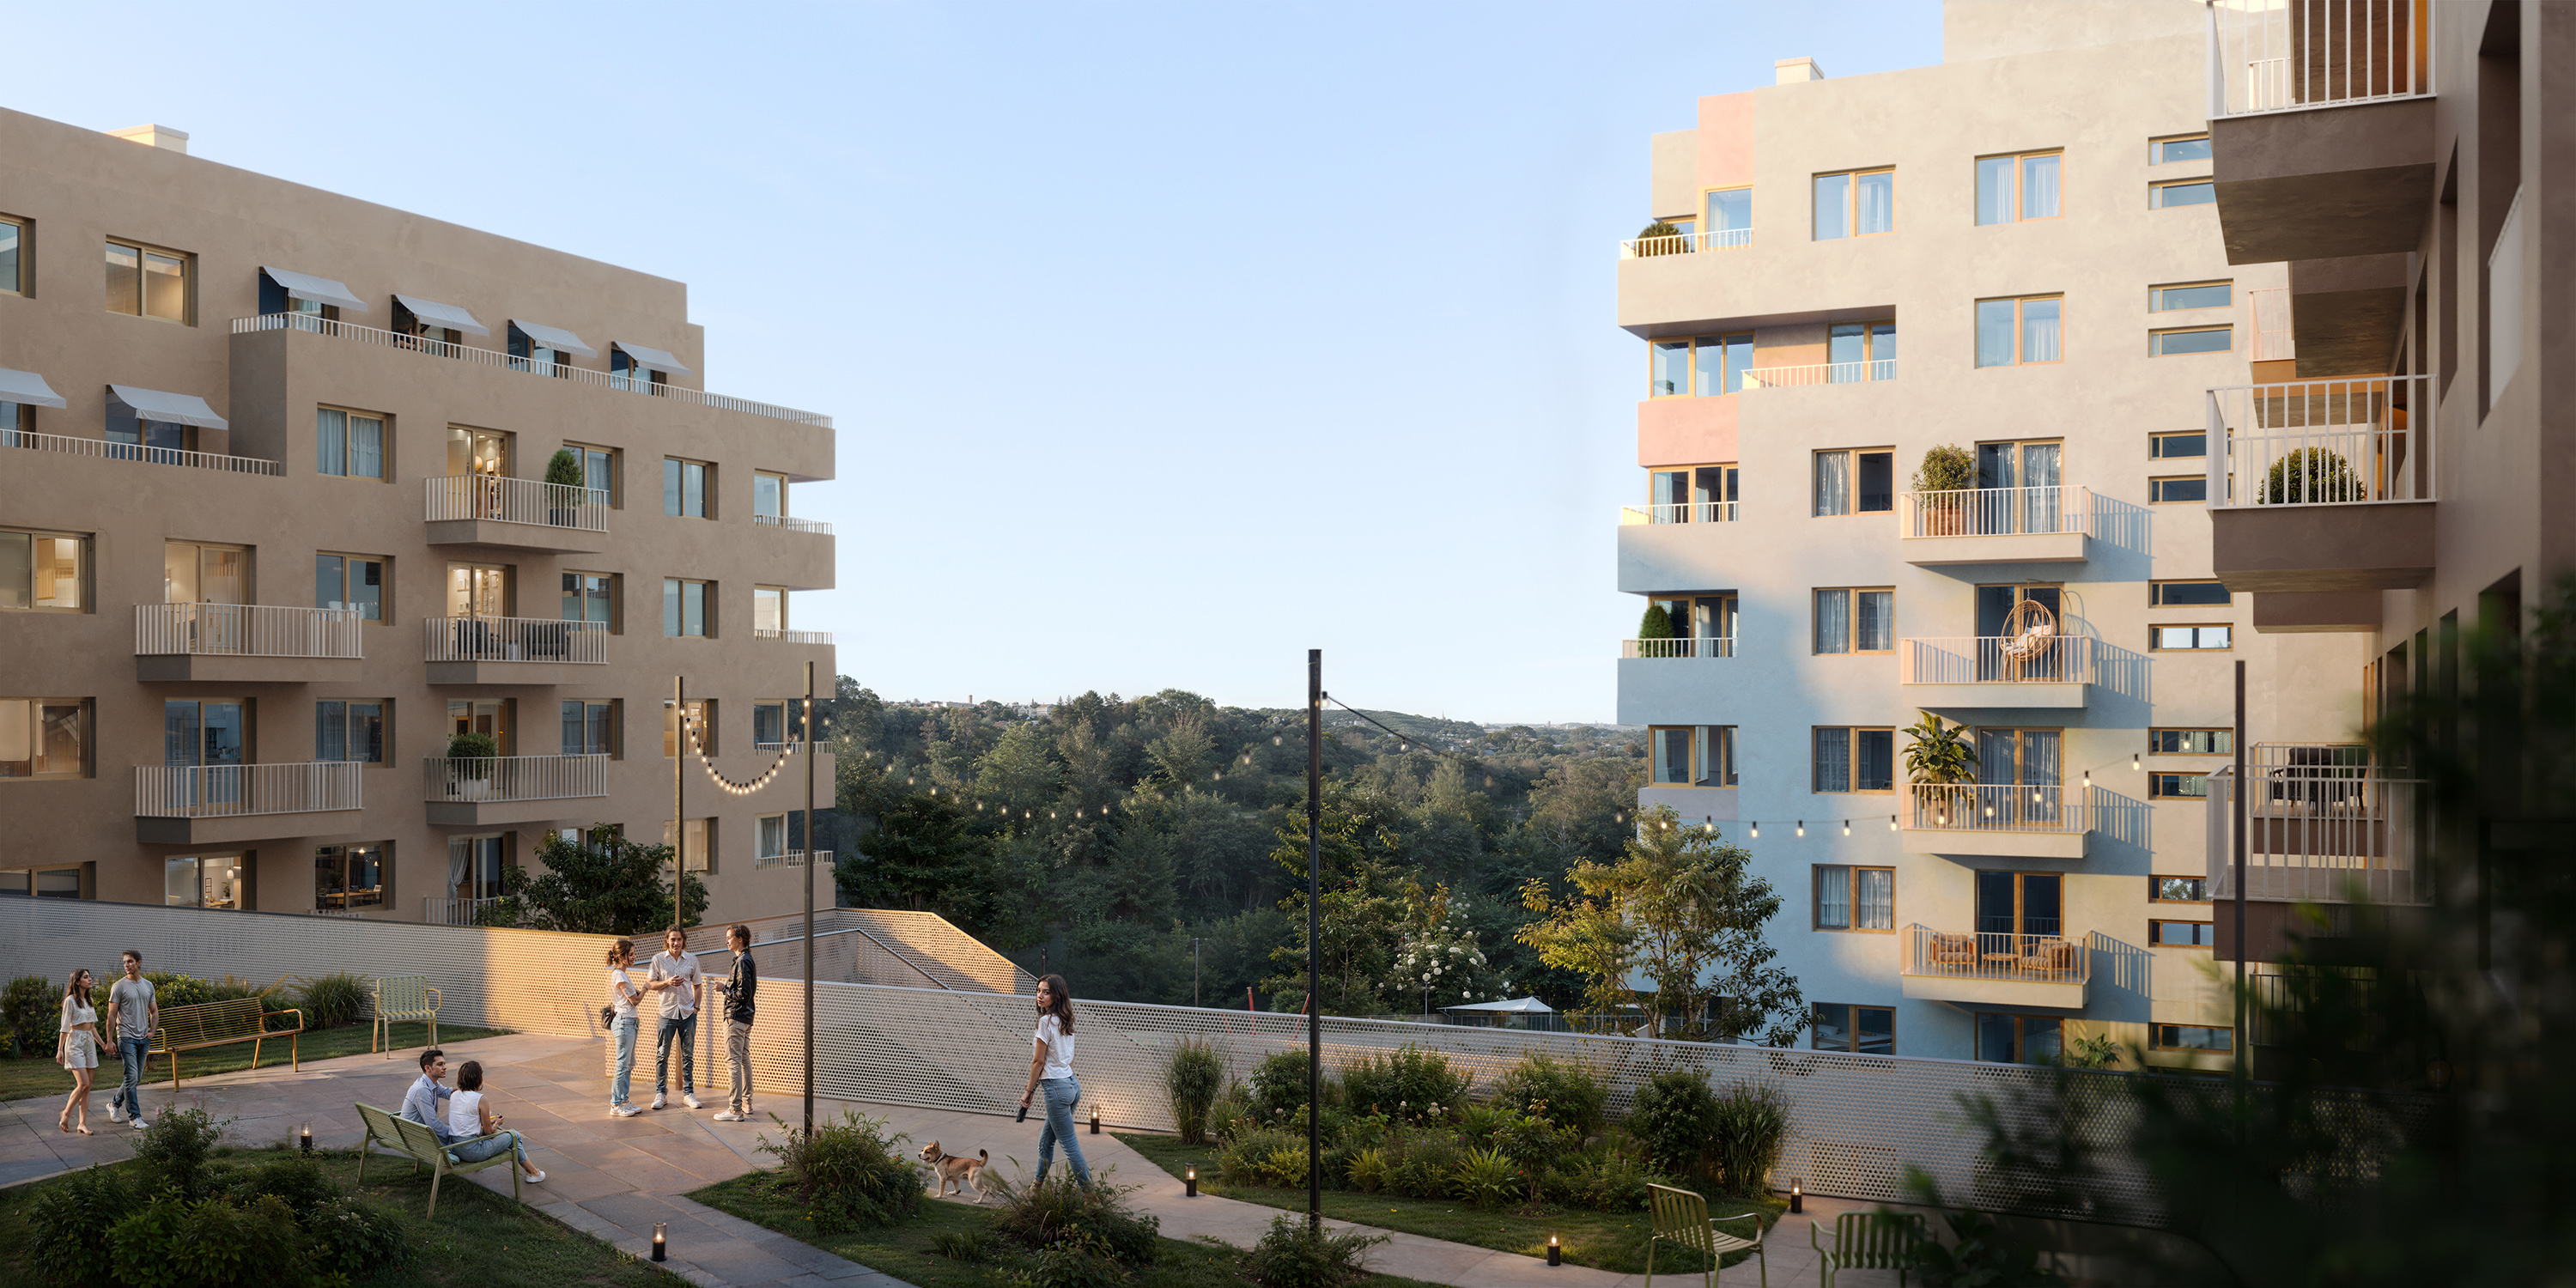
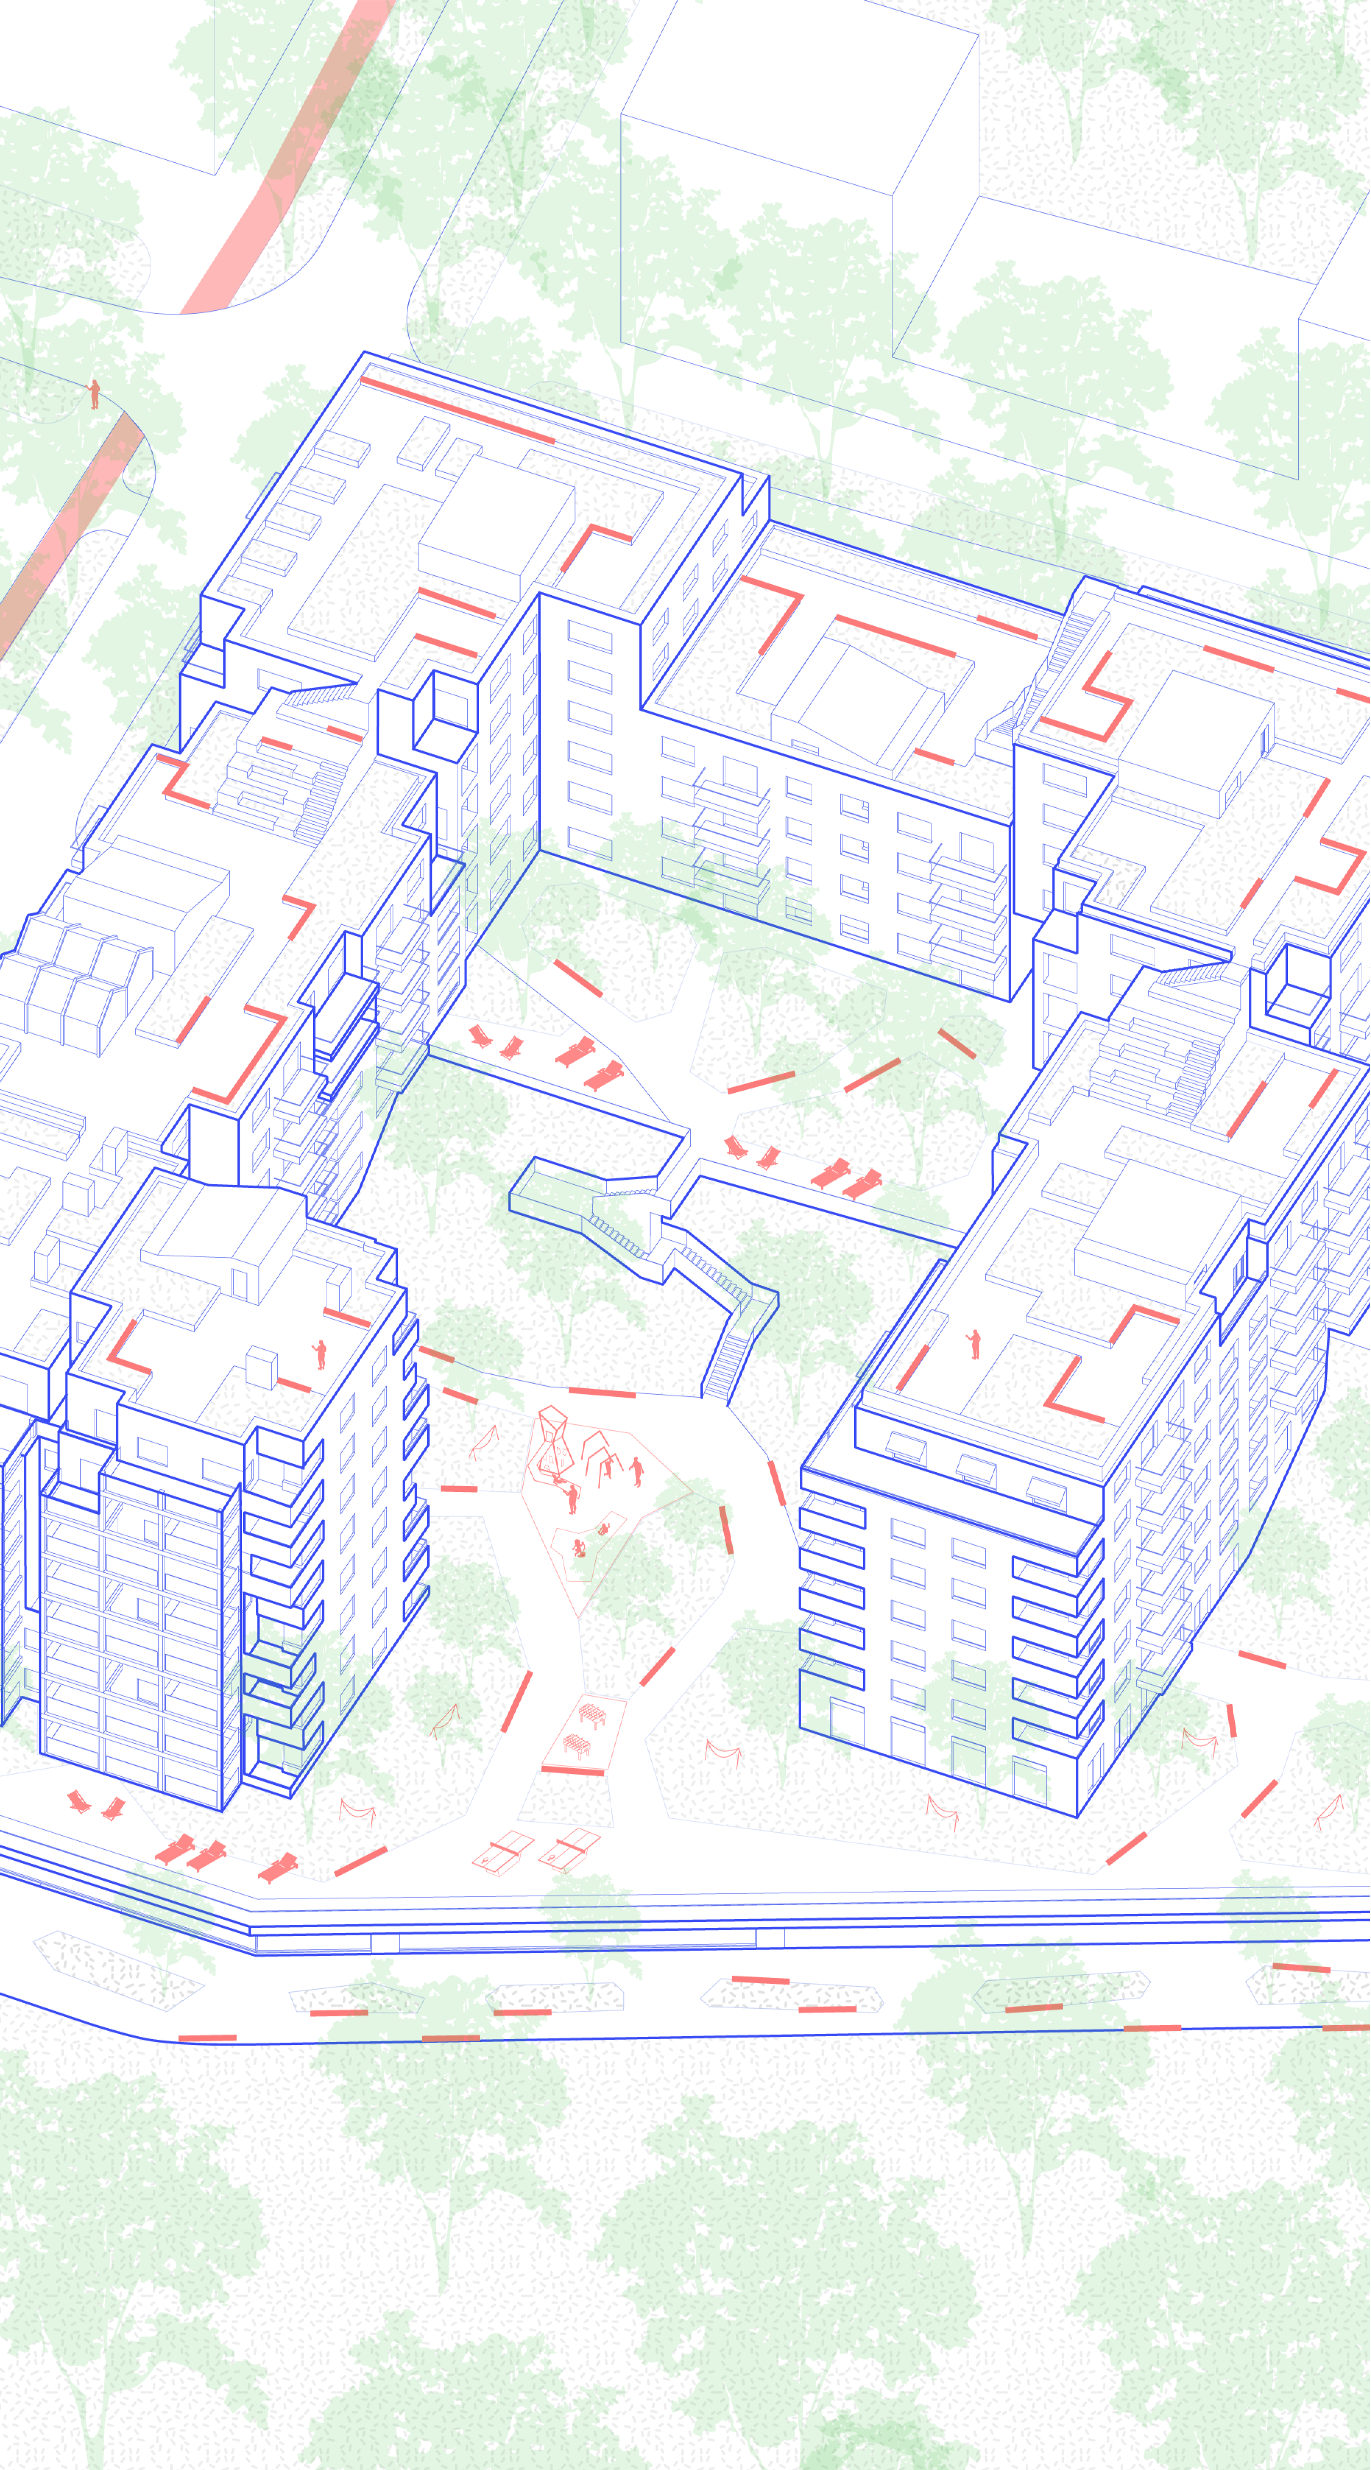
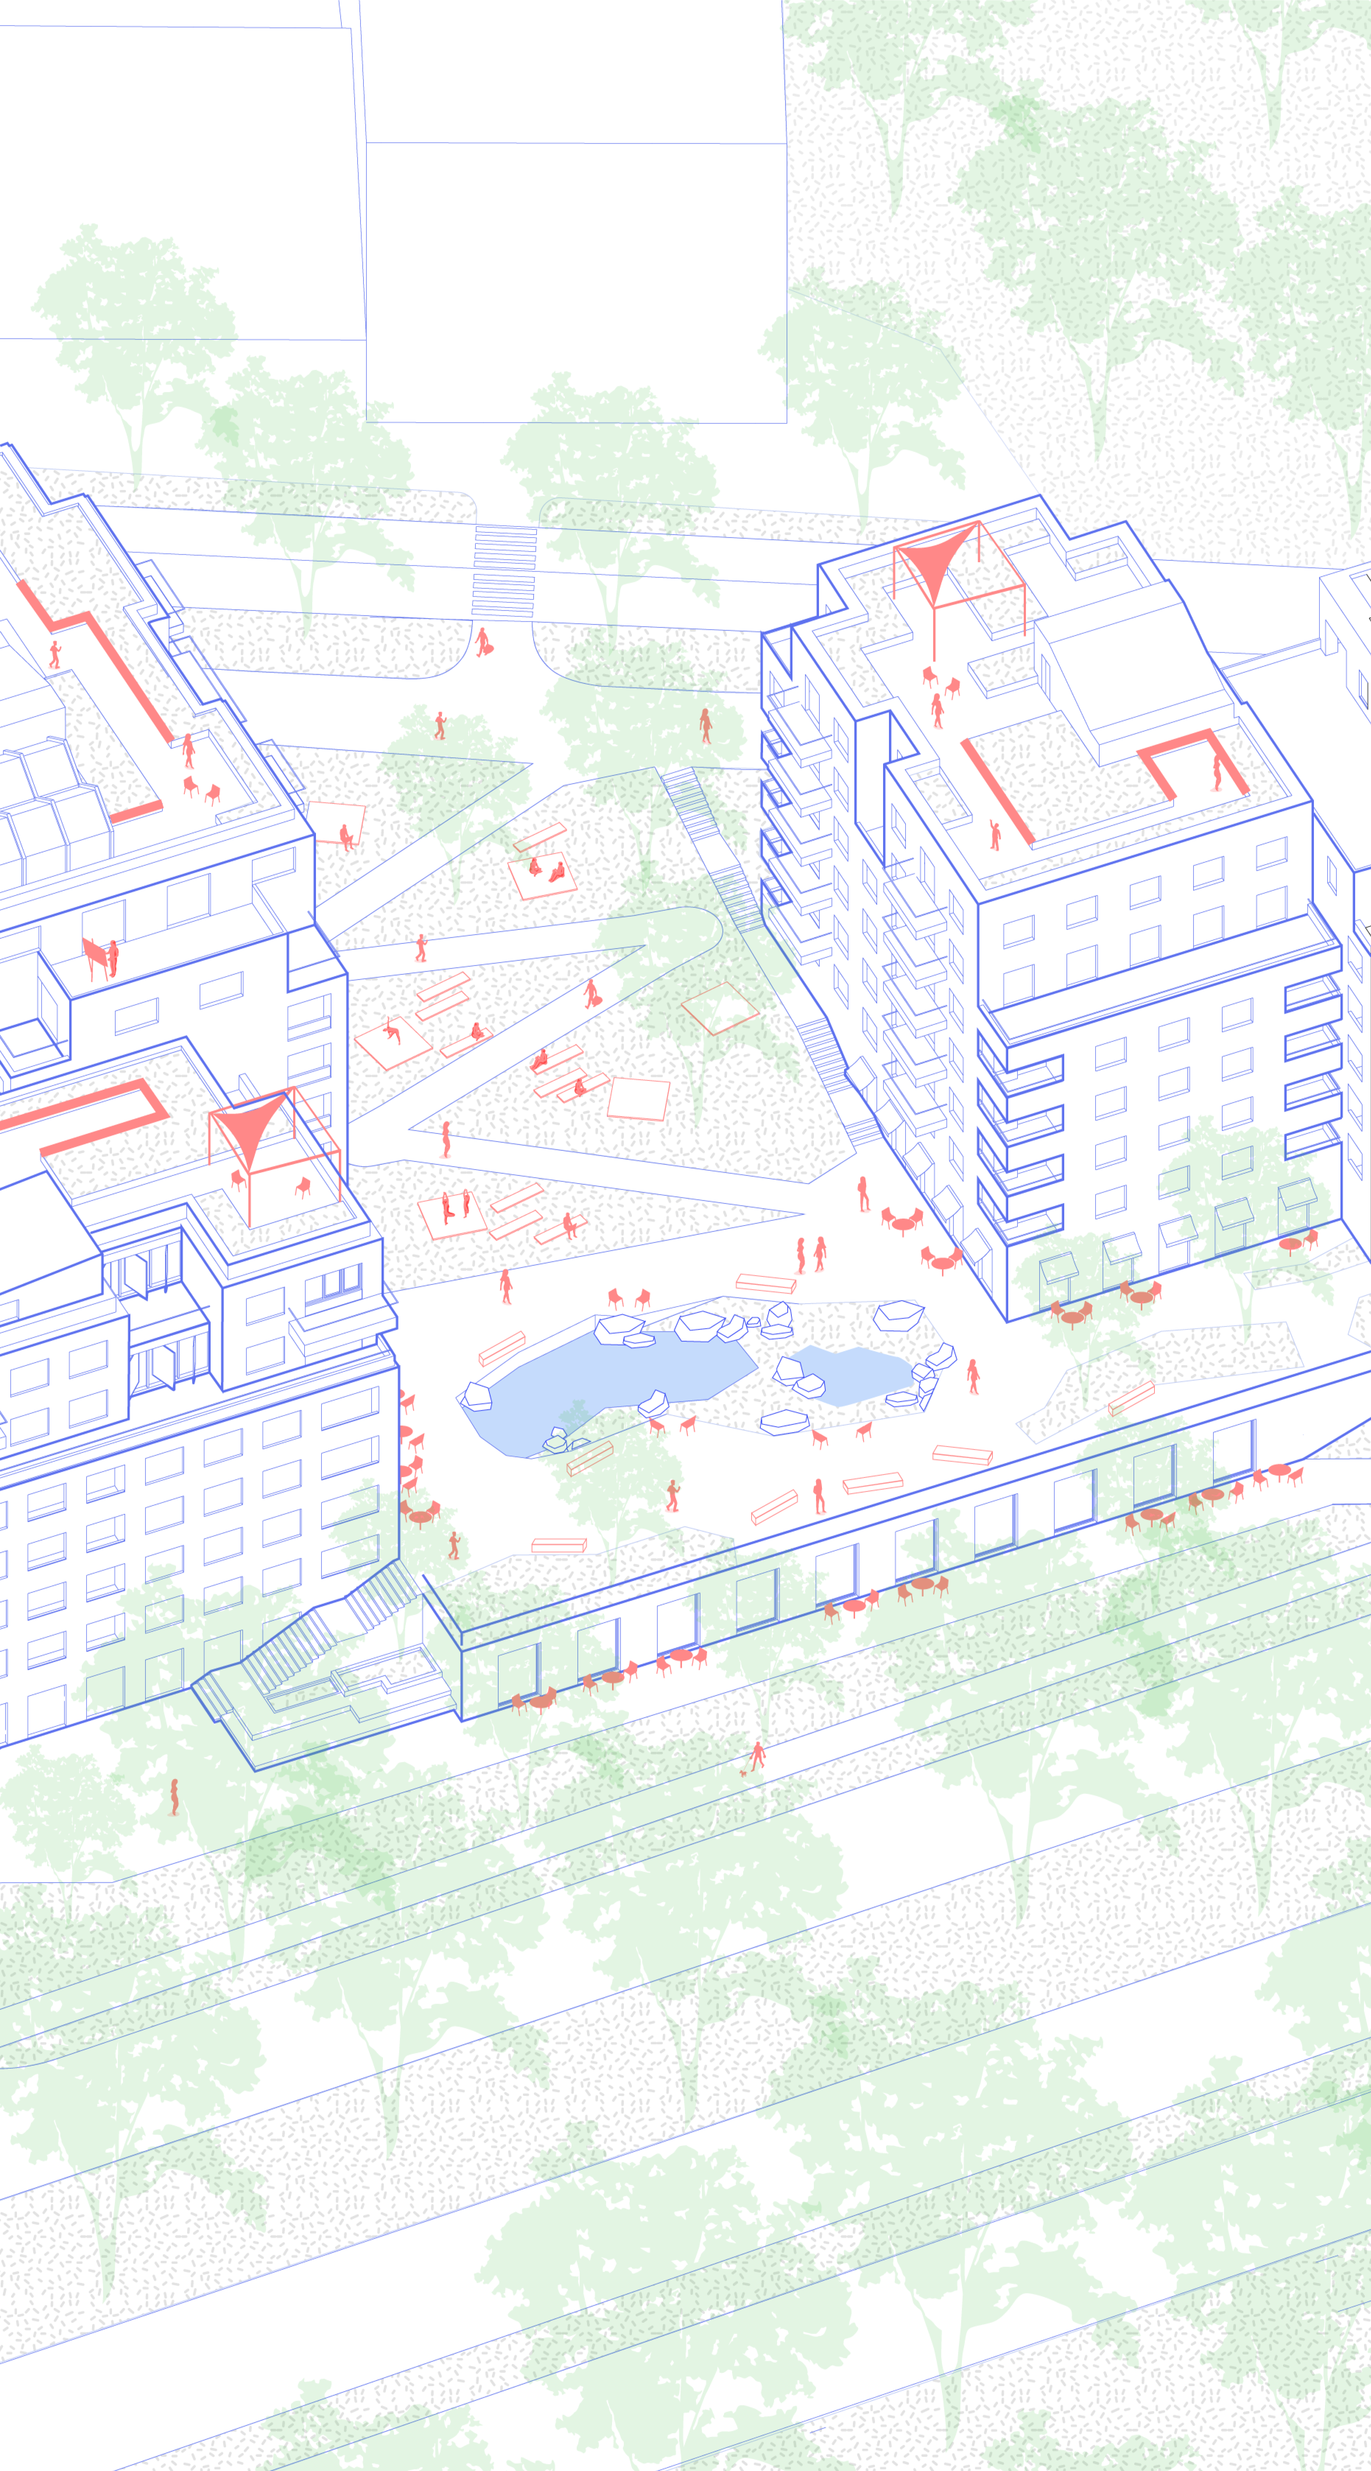
The courtyard spaces are organized to maximize views toward the green hills of the Zboishcha district.
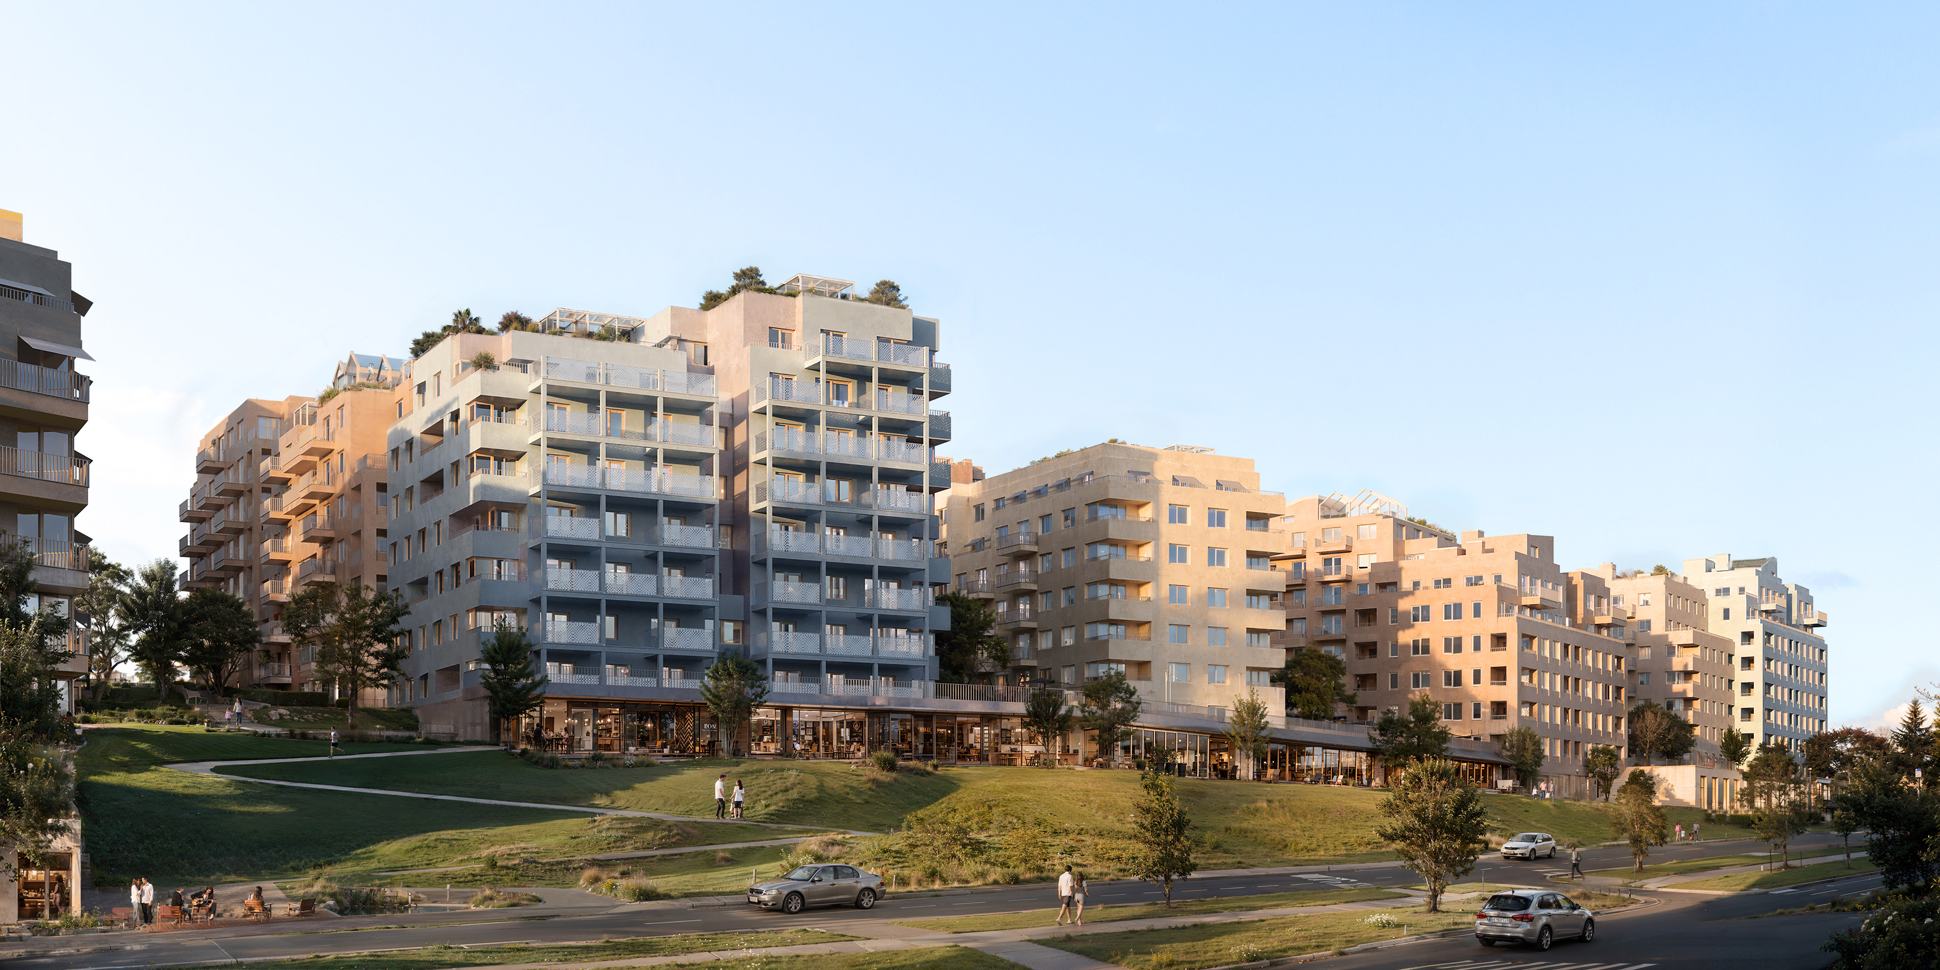
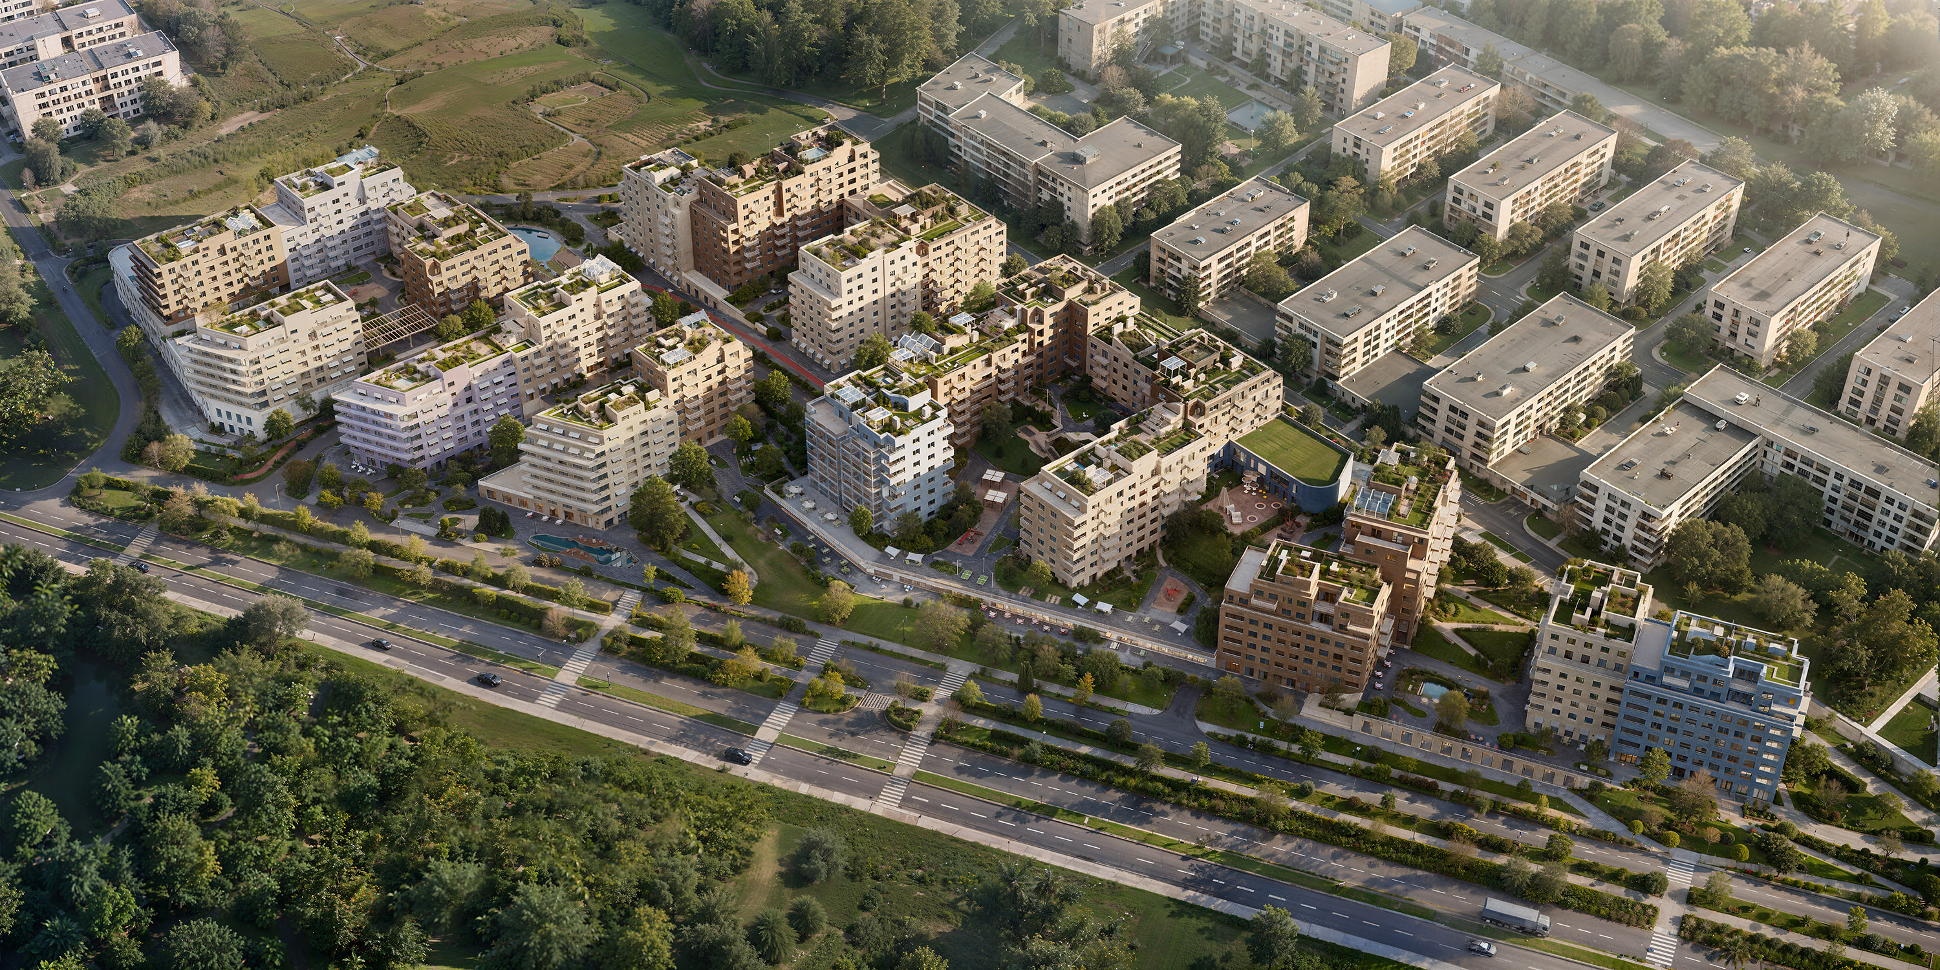
The morphological foundation of the complex was established as a dialogue with the existing surrounding development and as a response to the need to create a multi-typological, multifunctional complex featuring semi-open blocks, paired and standalone building sections, as well as podium (stylobate) components.
A crucial spatial characteristic is the opening of courtyard spaces toward the green hills of the Zboishcha district.
The mid-rise scale (6–7 storeys) ensures contextual compatibility and a gentle integration into the landscape.
A separate component of the design proposal is the concept of accessible (operated) roofs. Their implementation is planned as a separate phase, to be realized after the accumulation of sufficient funds from leasing income.
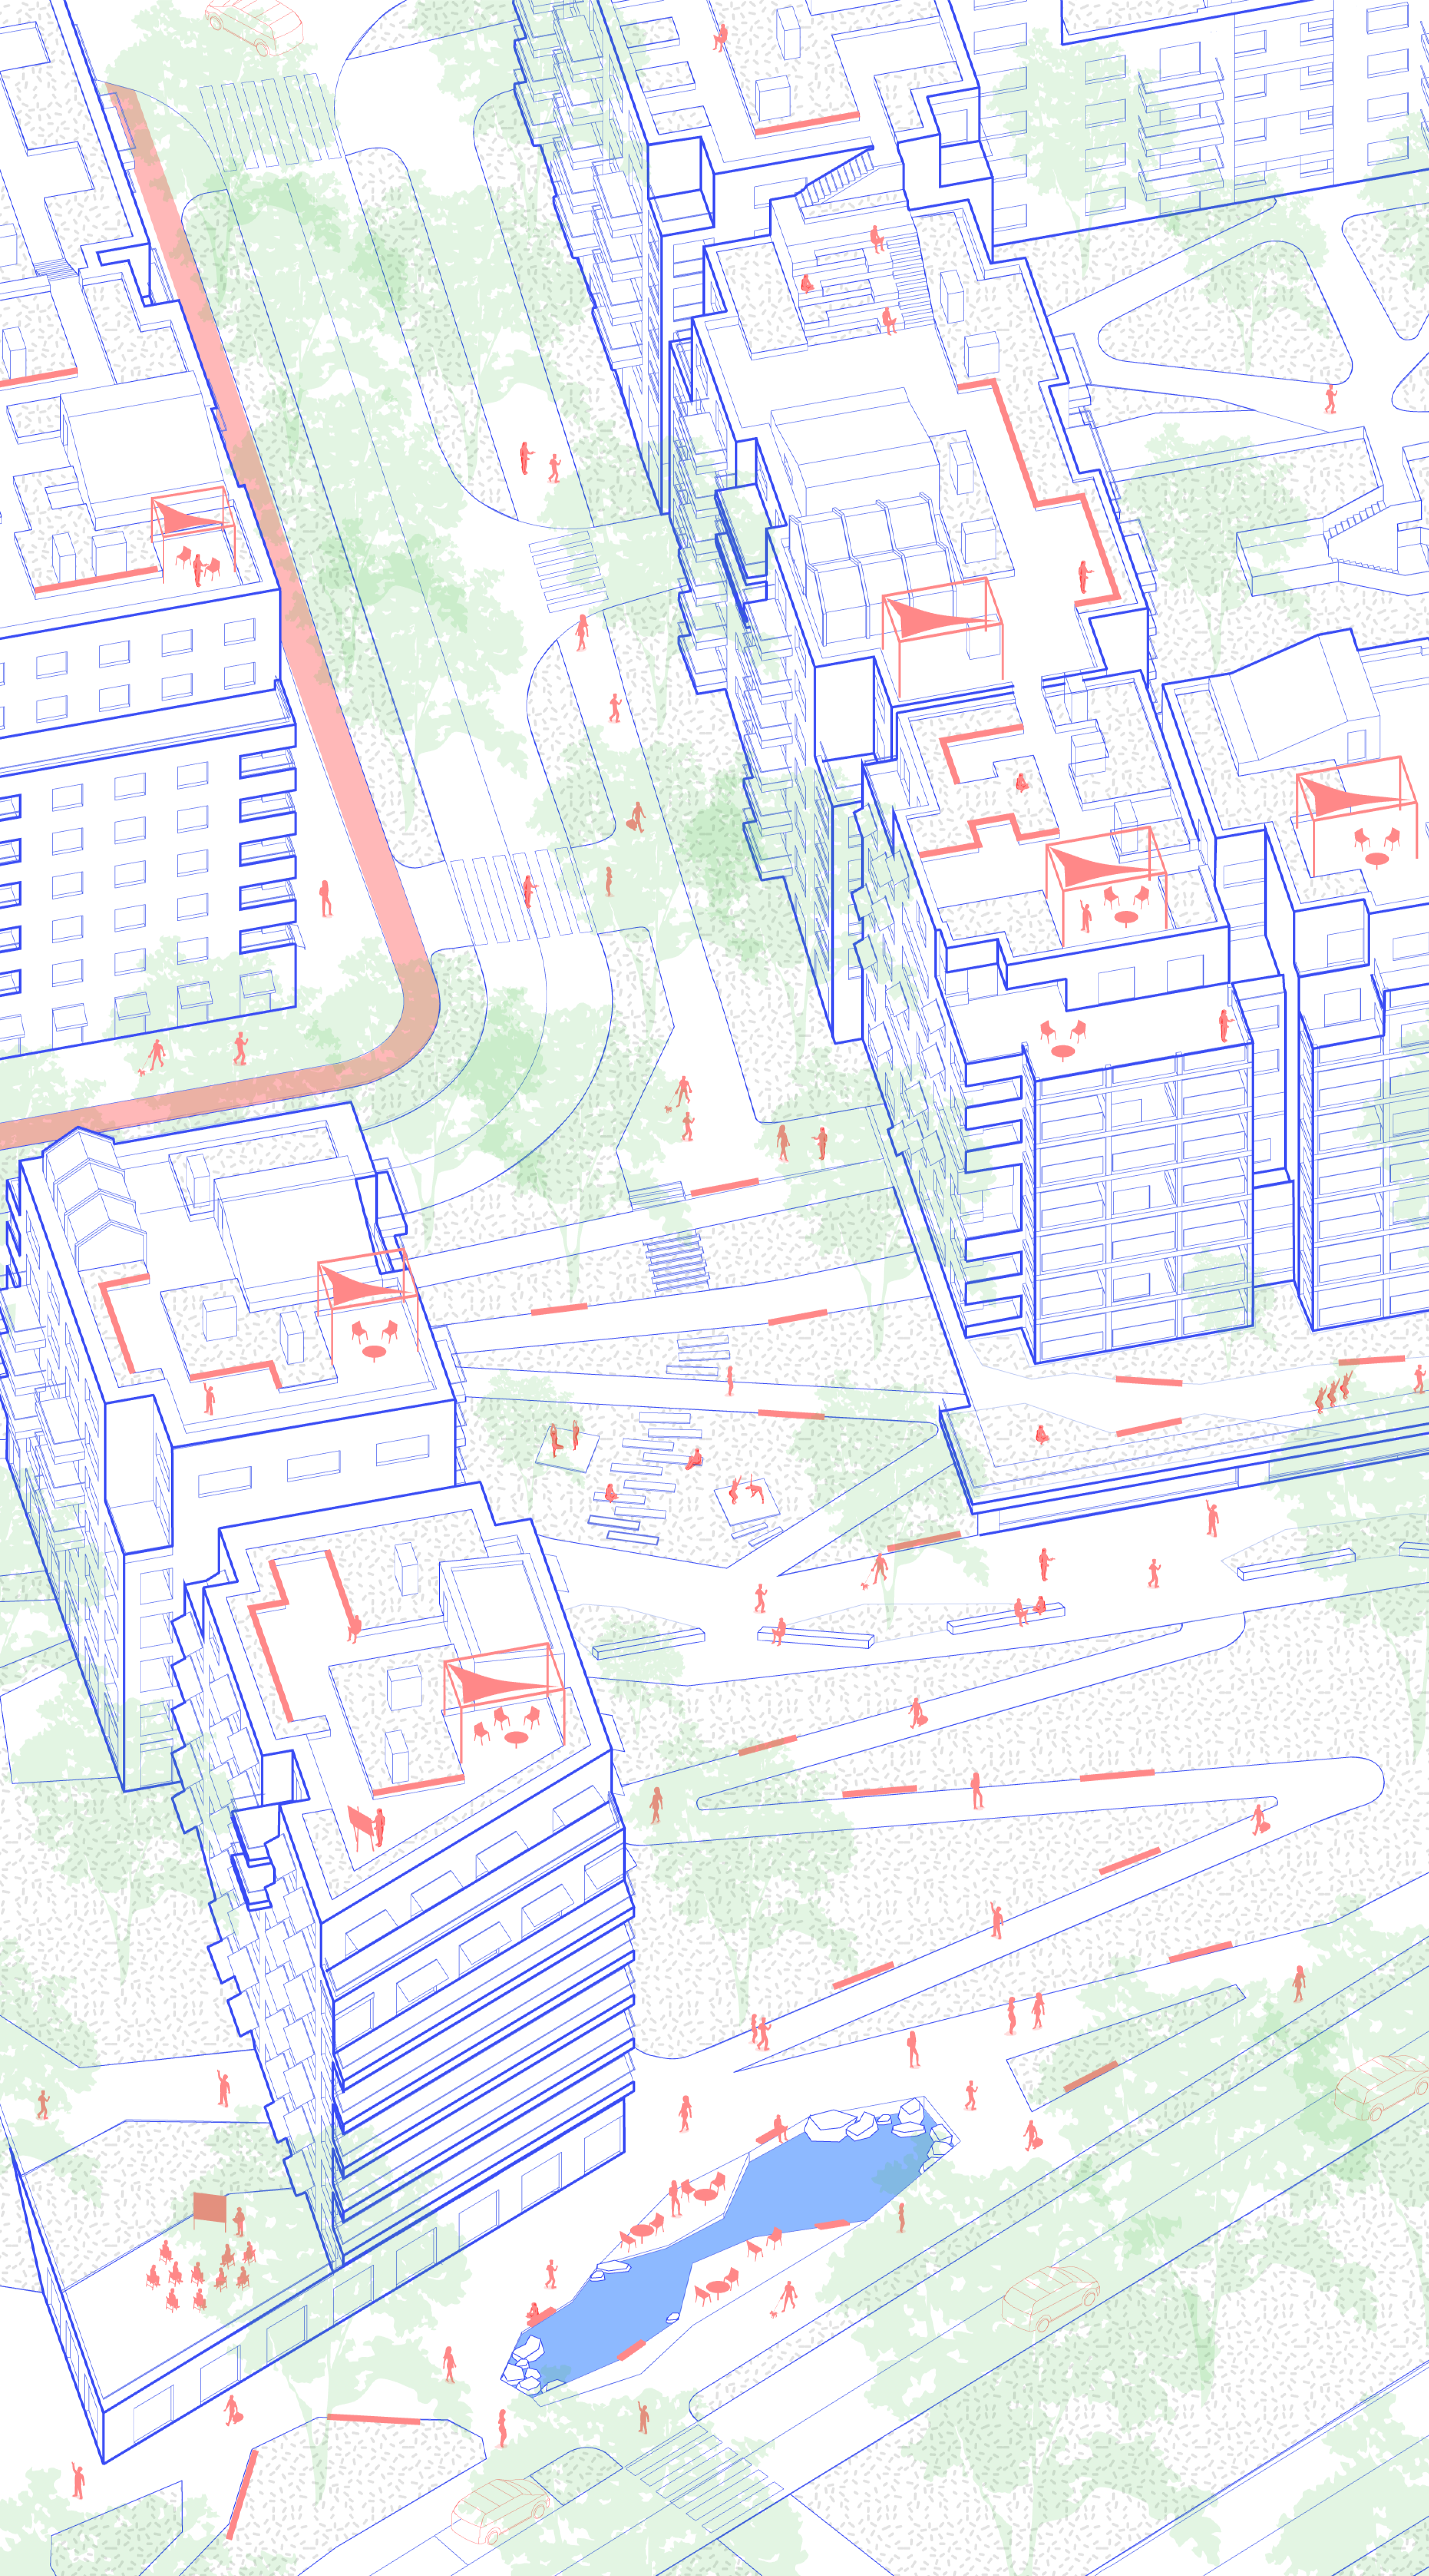
These roofs may accommodate urban farming greenhouses, multifunctional recreational areas, and amphitheatres oriented toward views of the green hills. It is proposed to interconnect the roofs of different sections to create continuous pedestrian walking routes.
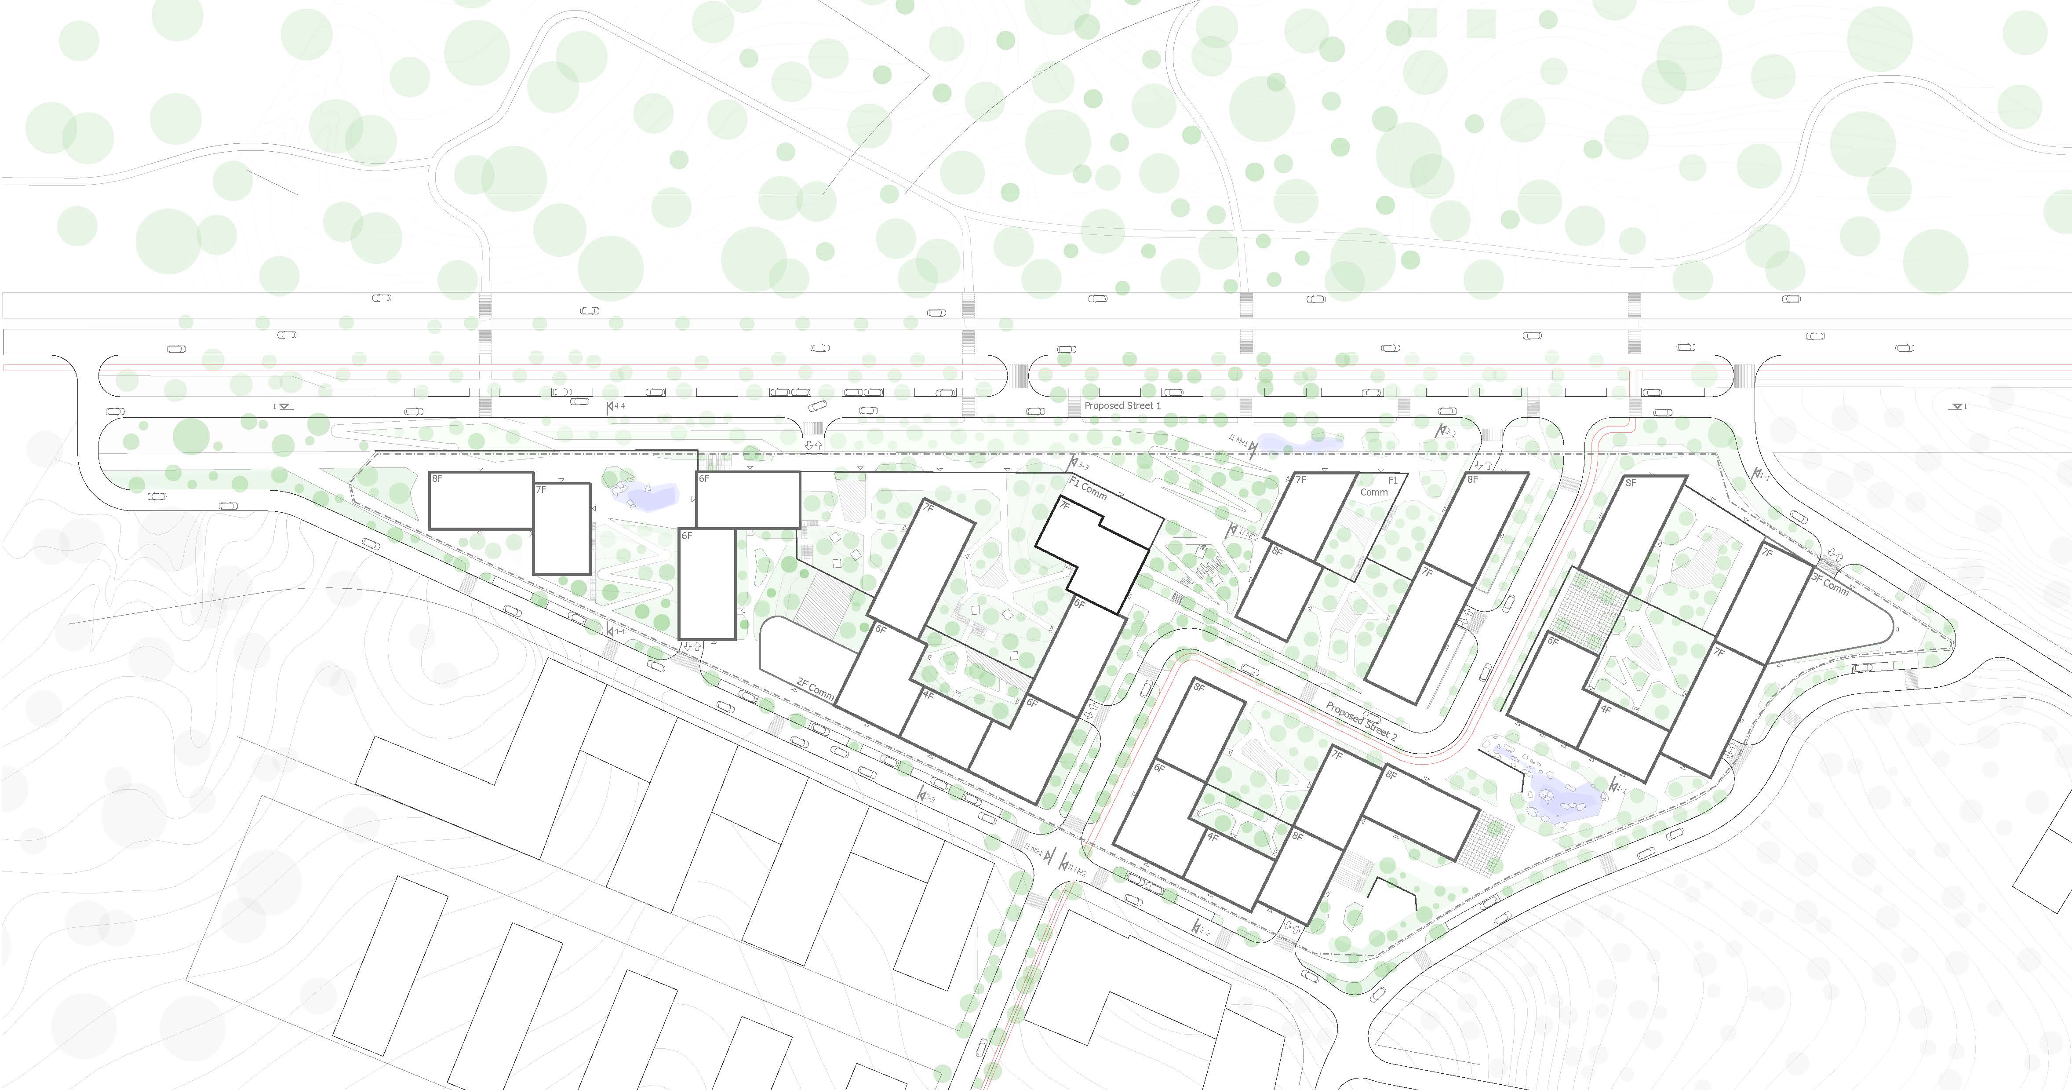


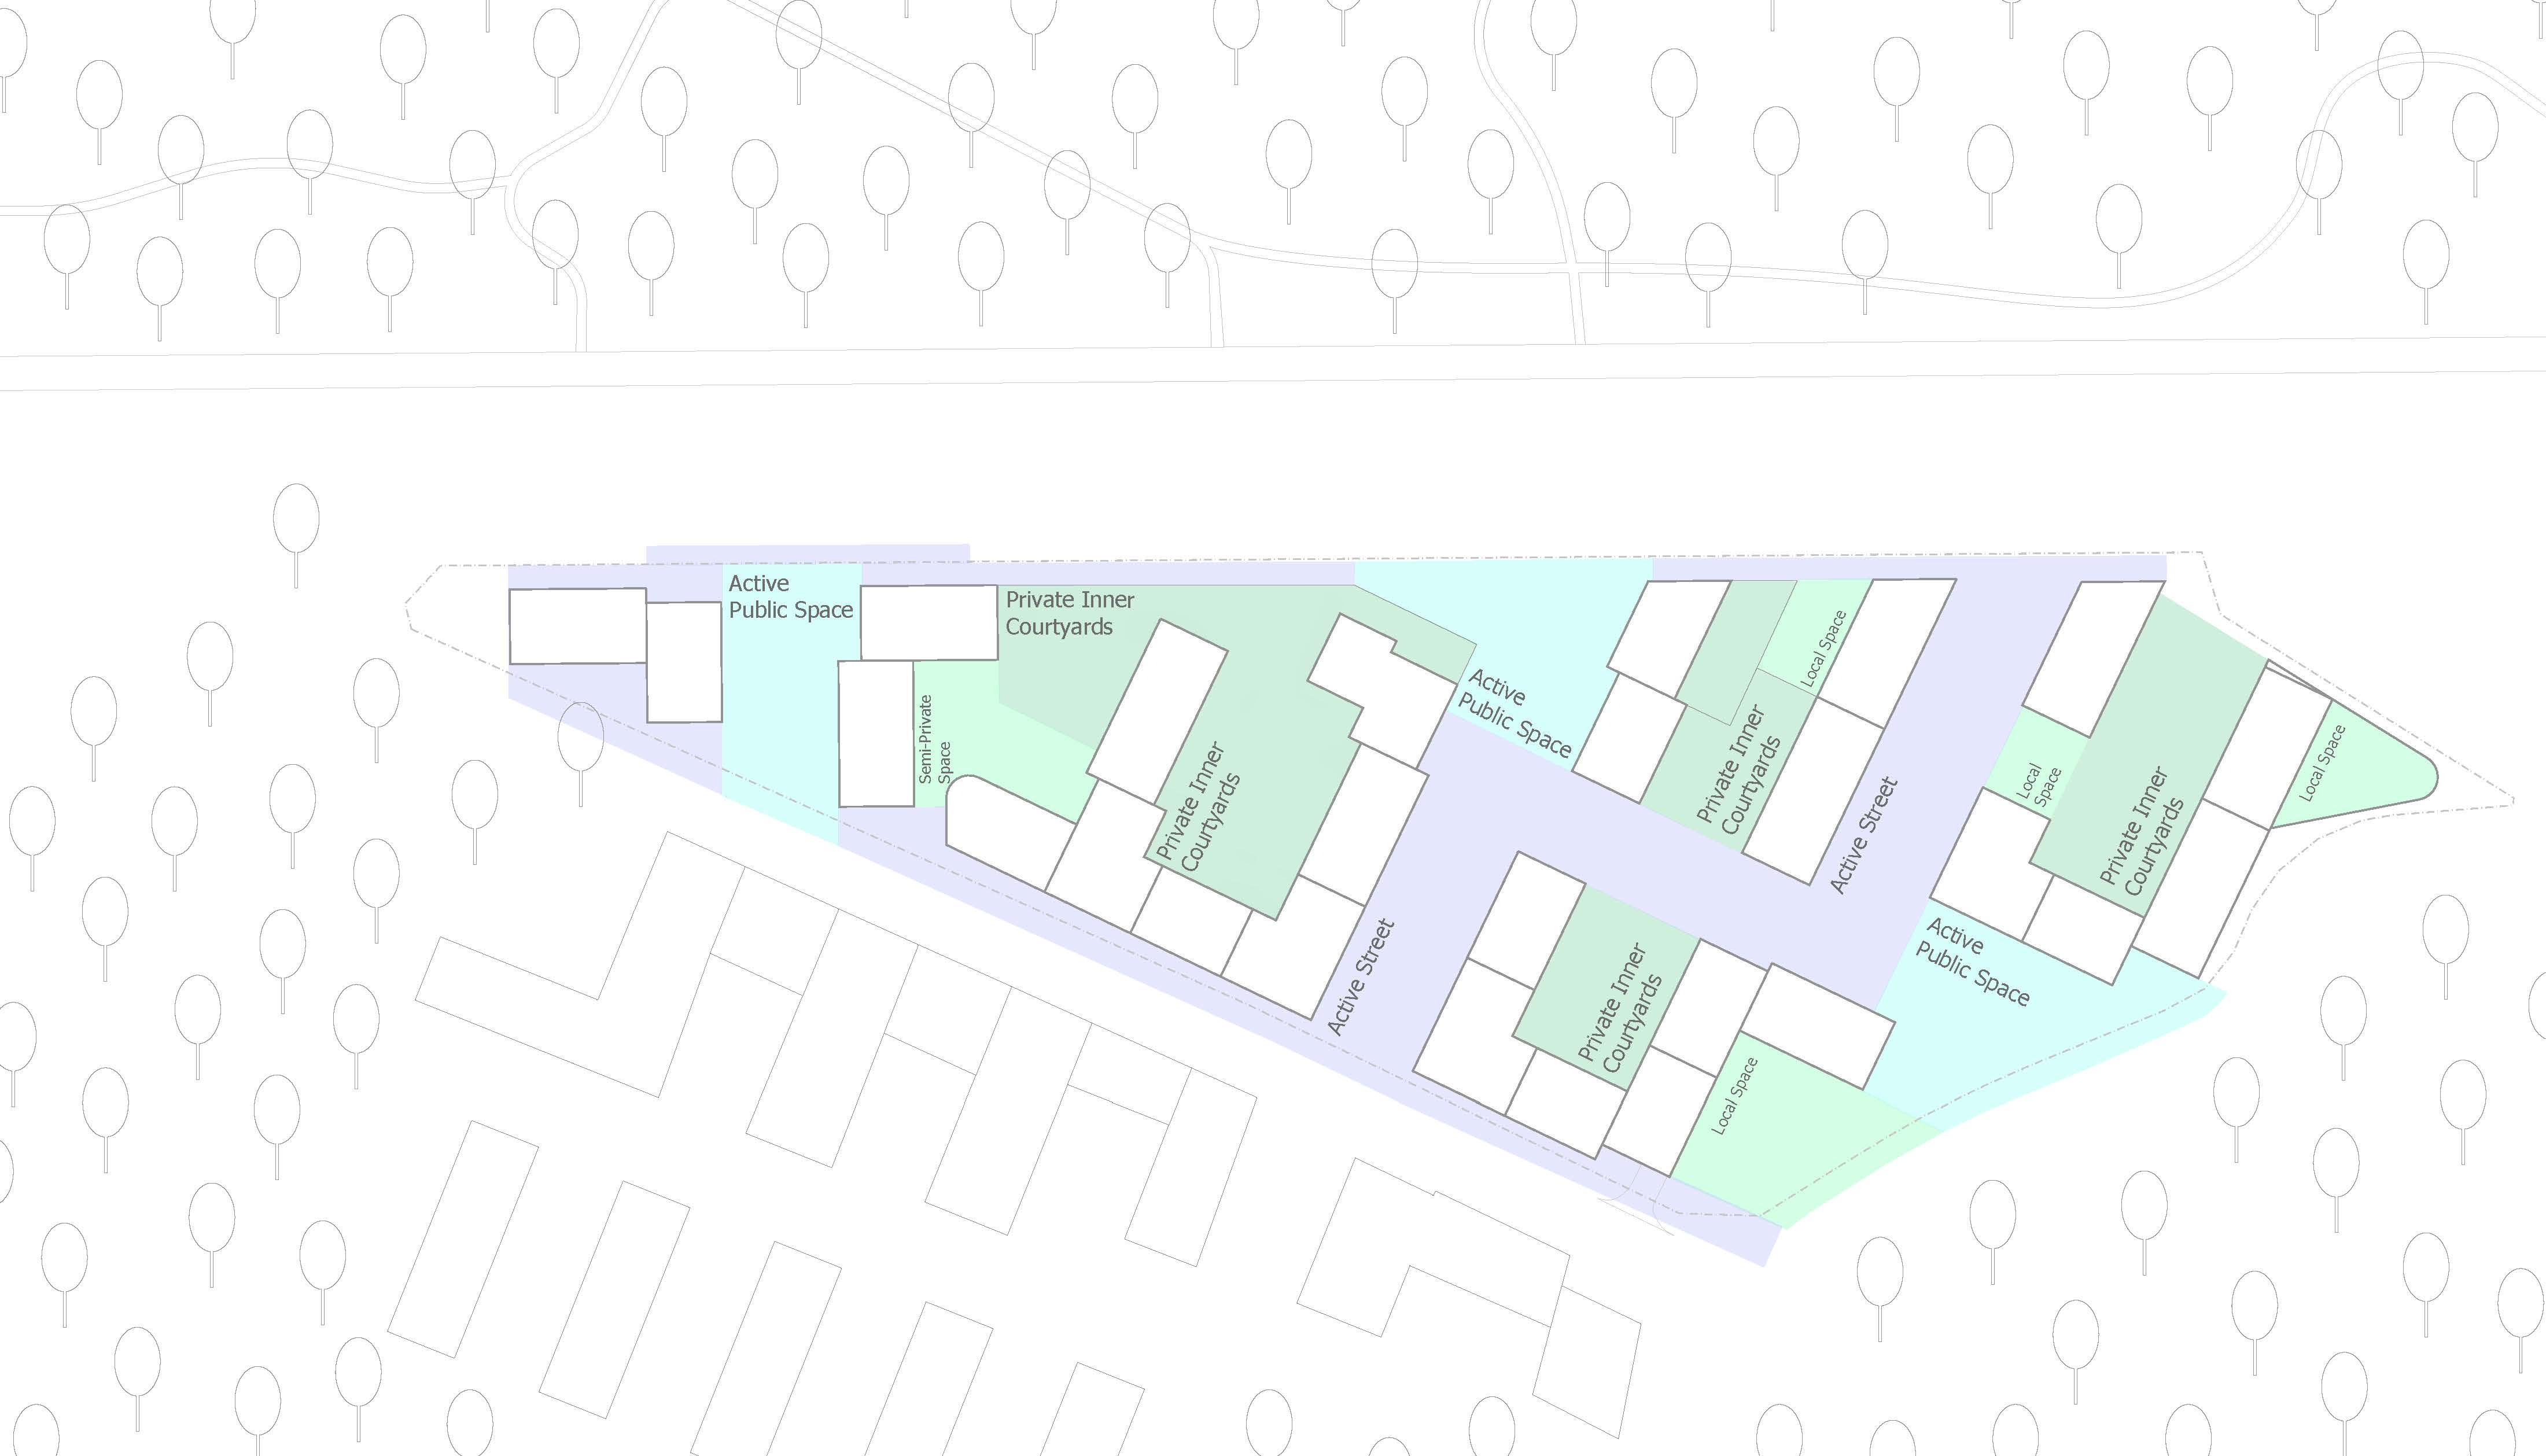

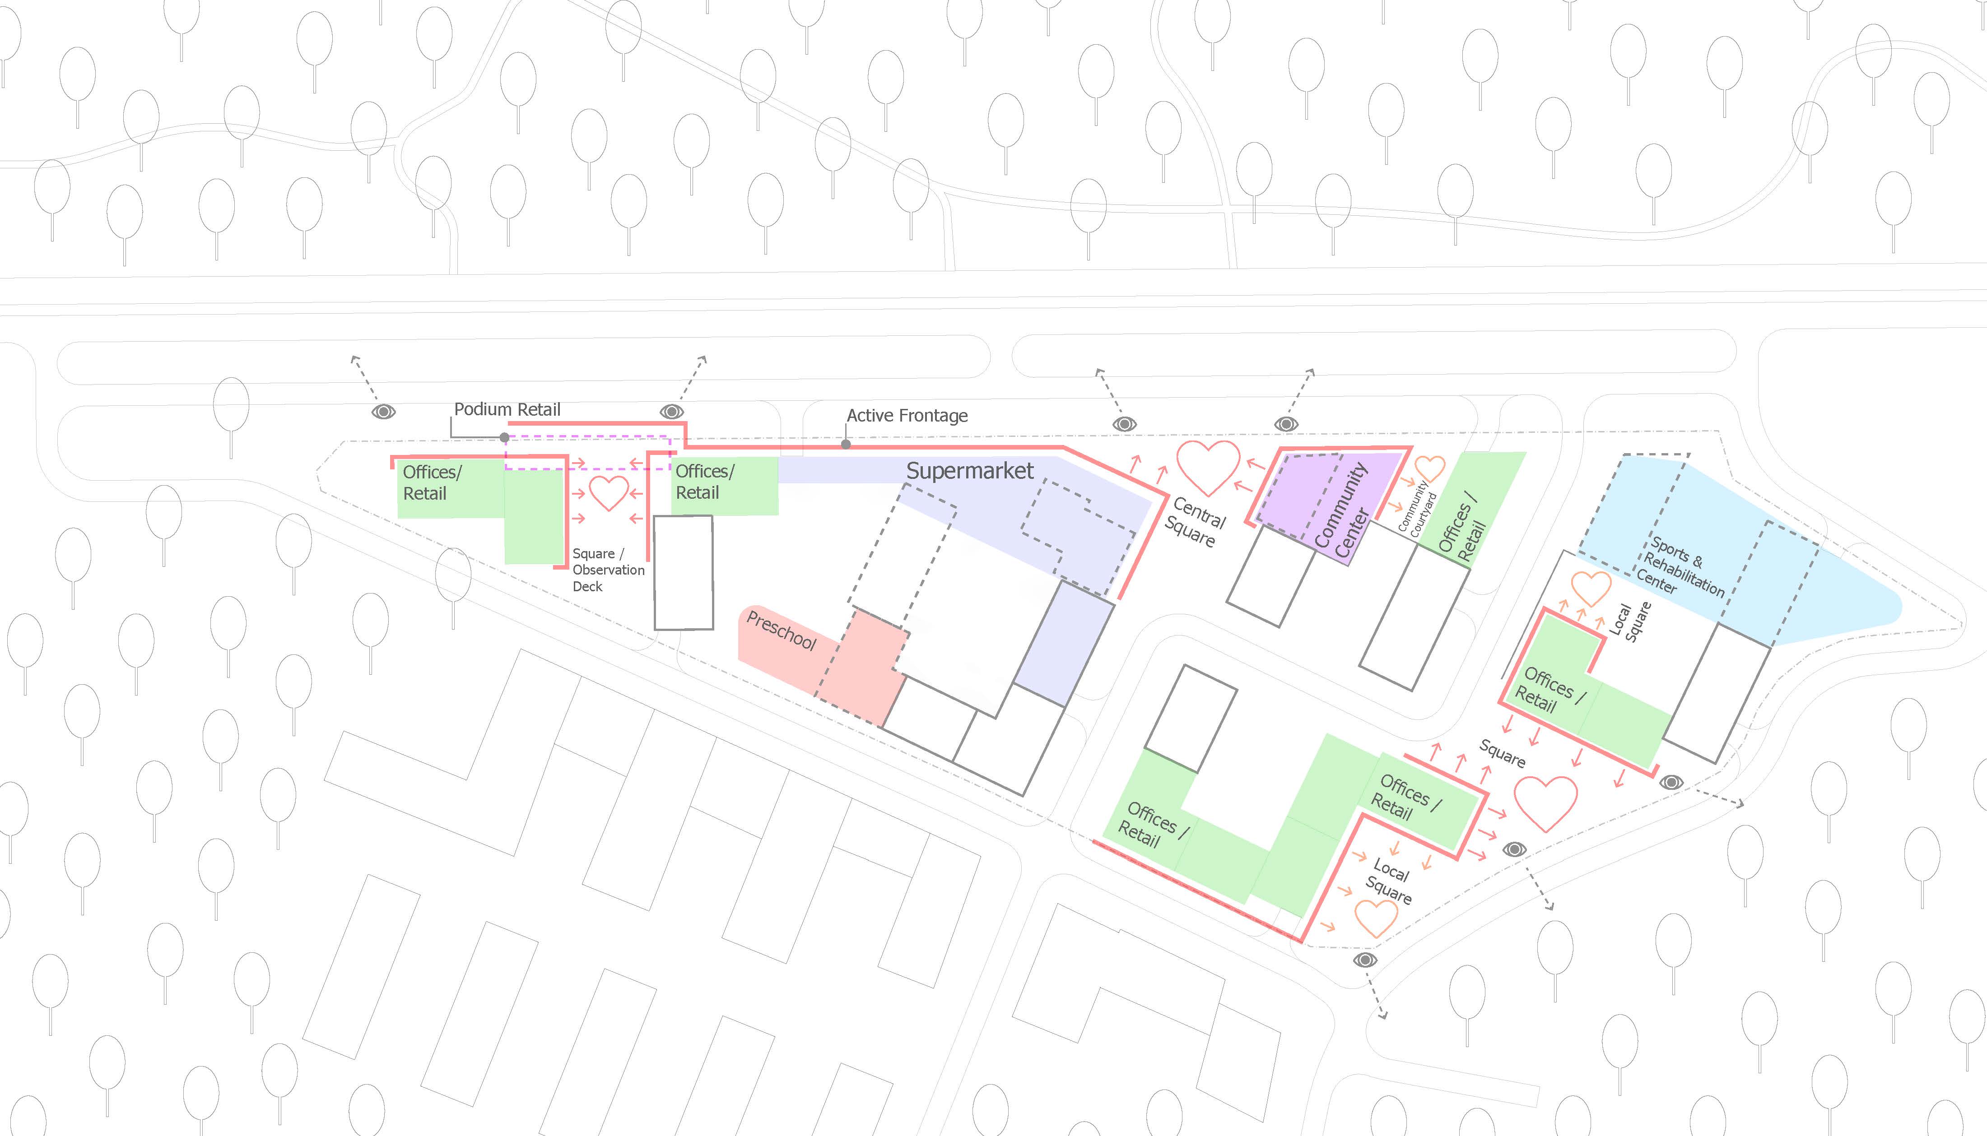
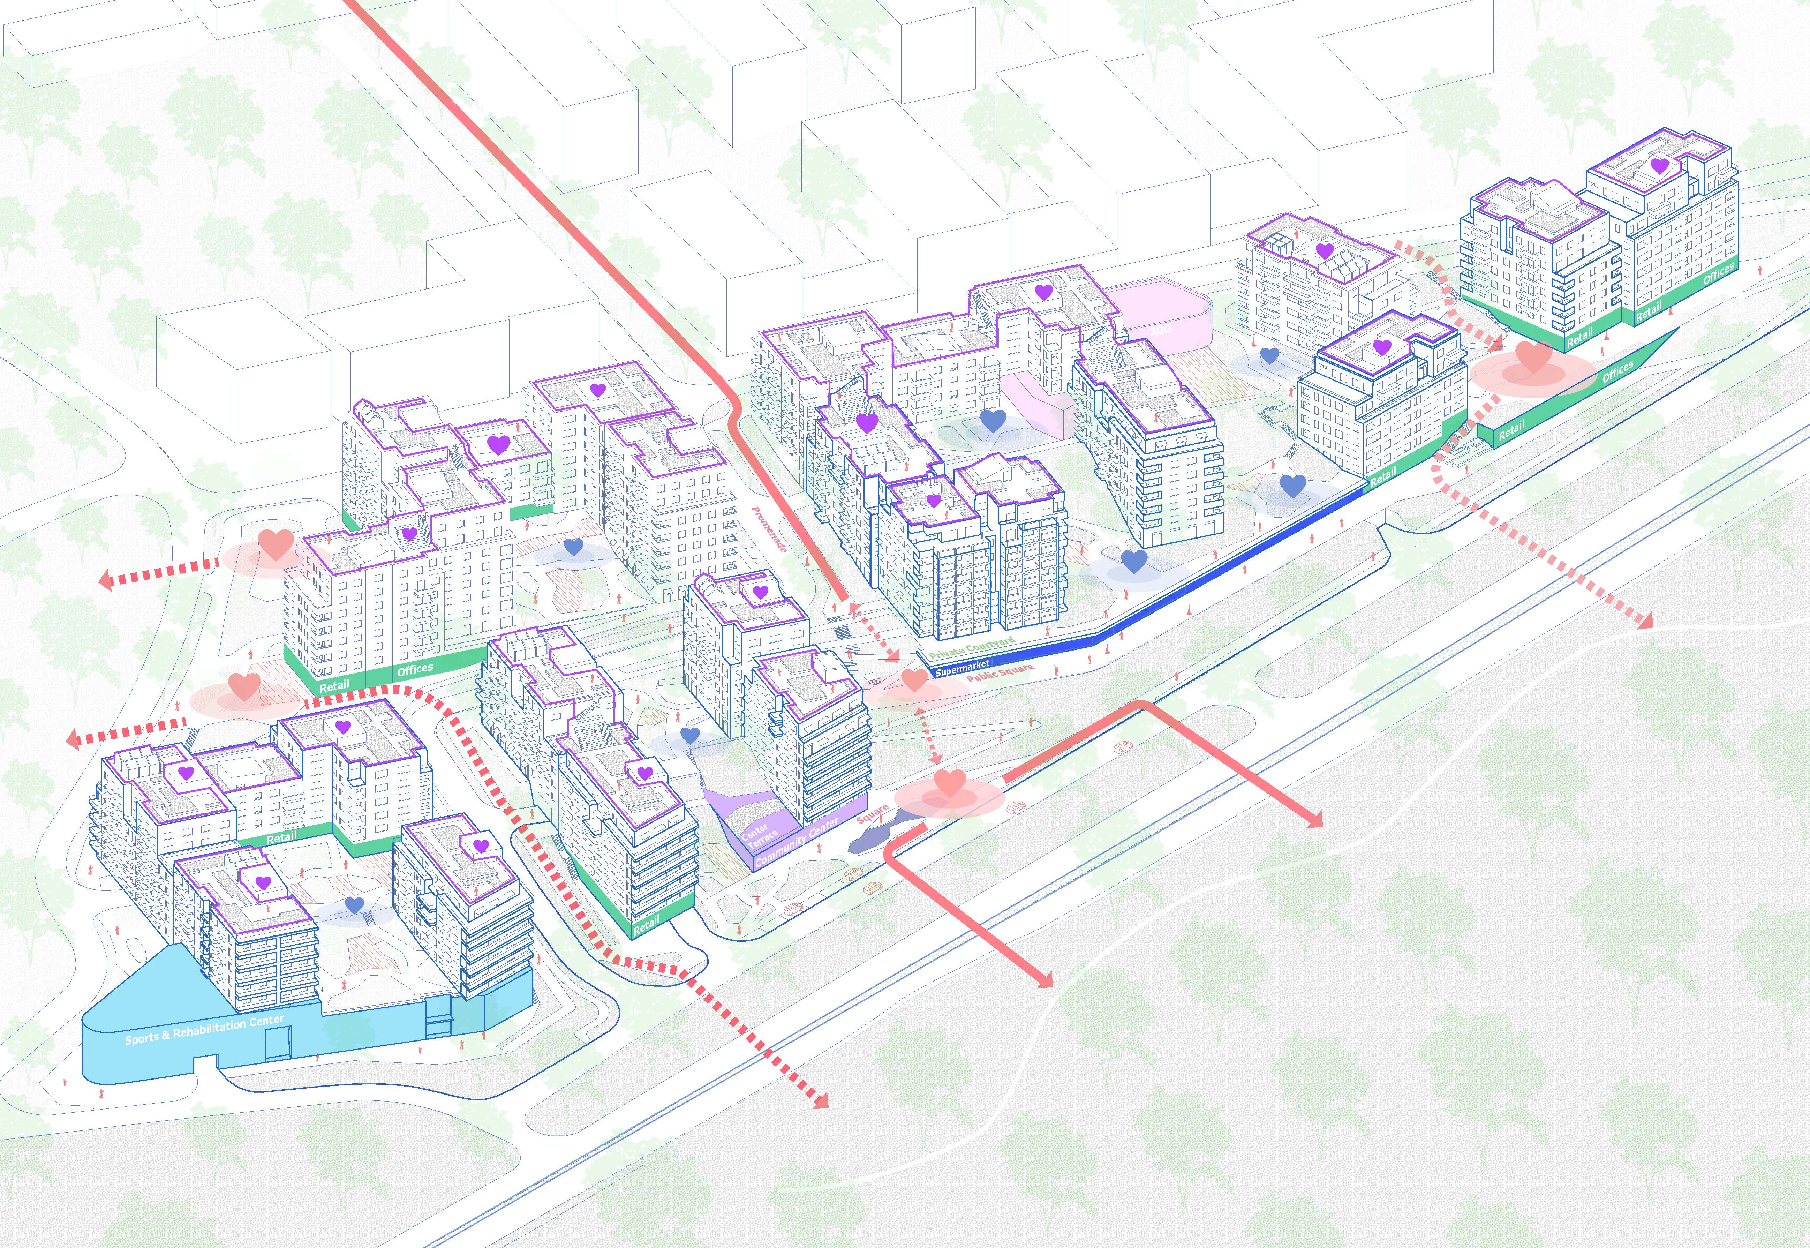
Public and commercial functions are located along the main pedestrian axes and culminate in accentuated civic spaces opening toward the landscape. The program of public functions includes offices, a supermarket, a preschool educational institution, a sports center with rehabilitation elements, a community center, and others. These solutions enhance the attractiveness of the environment and create focal points for both the residents of the complex and the city as a whole.
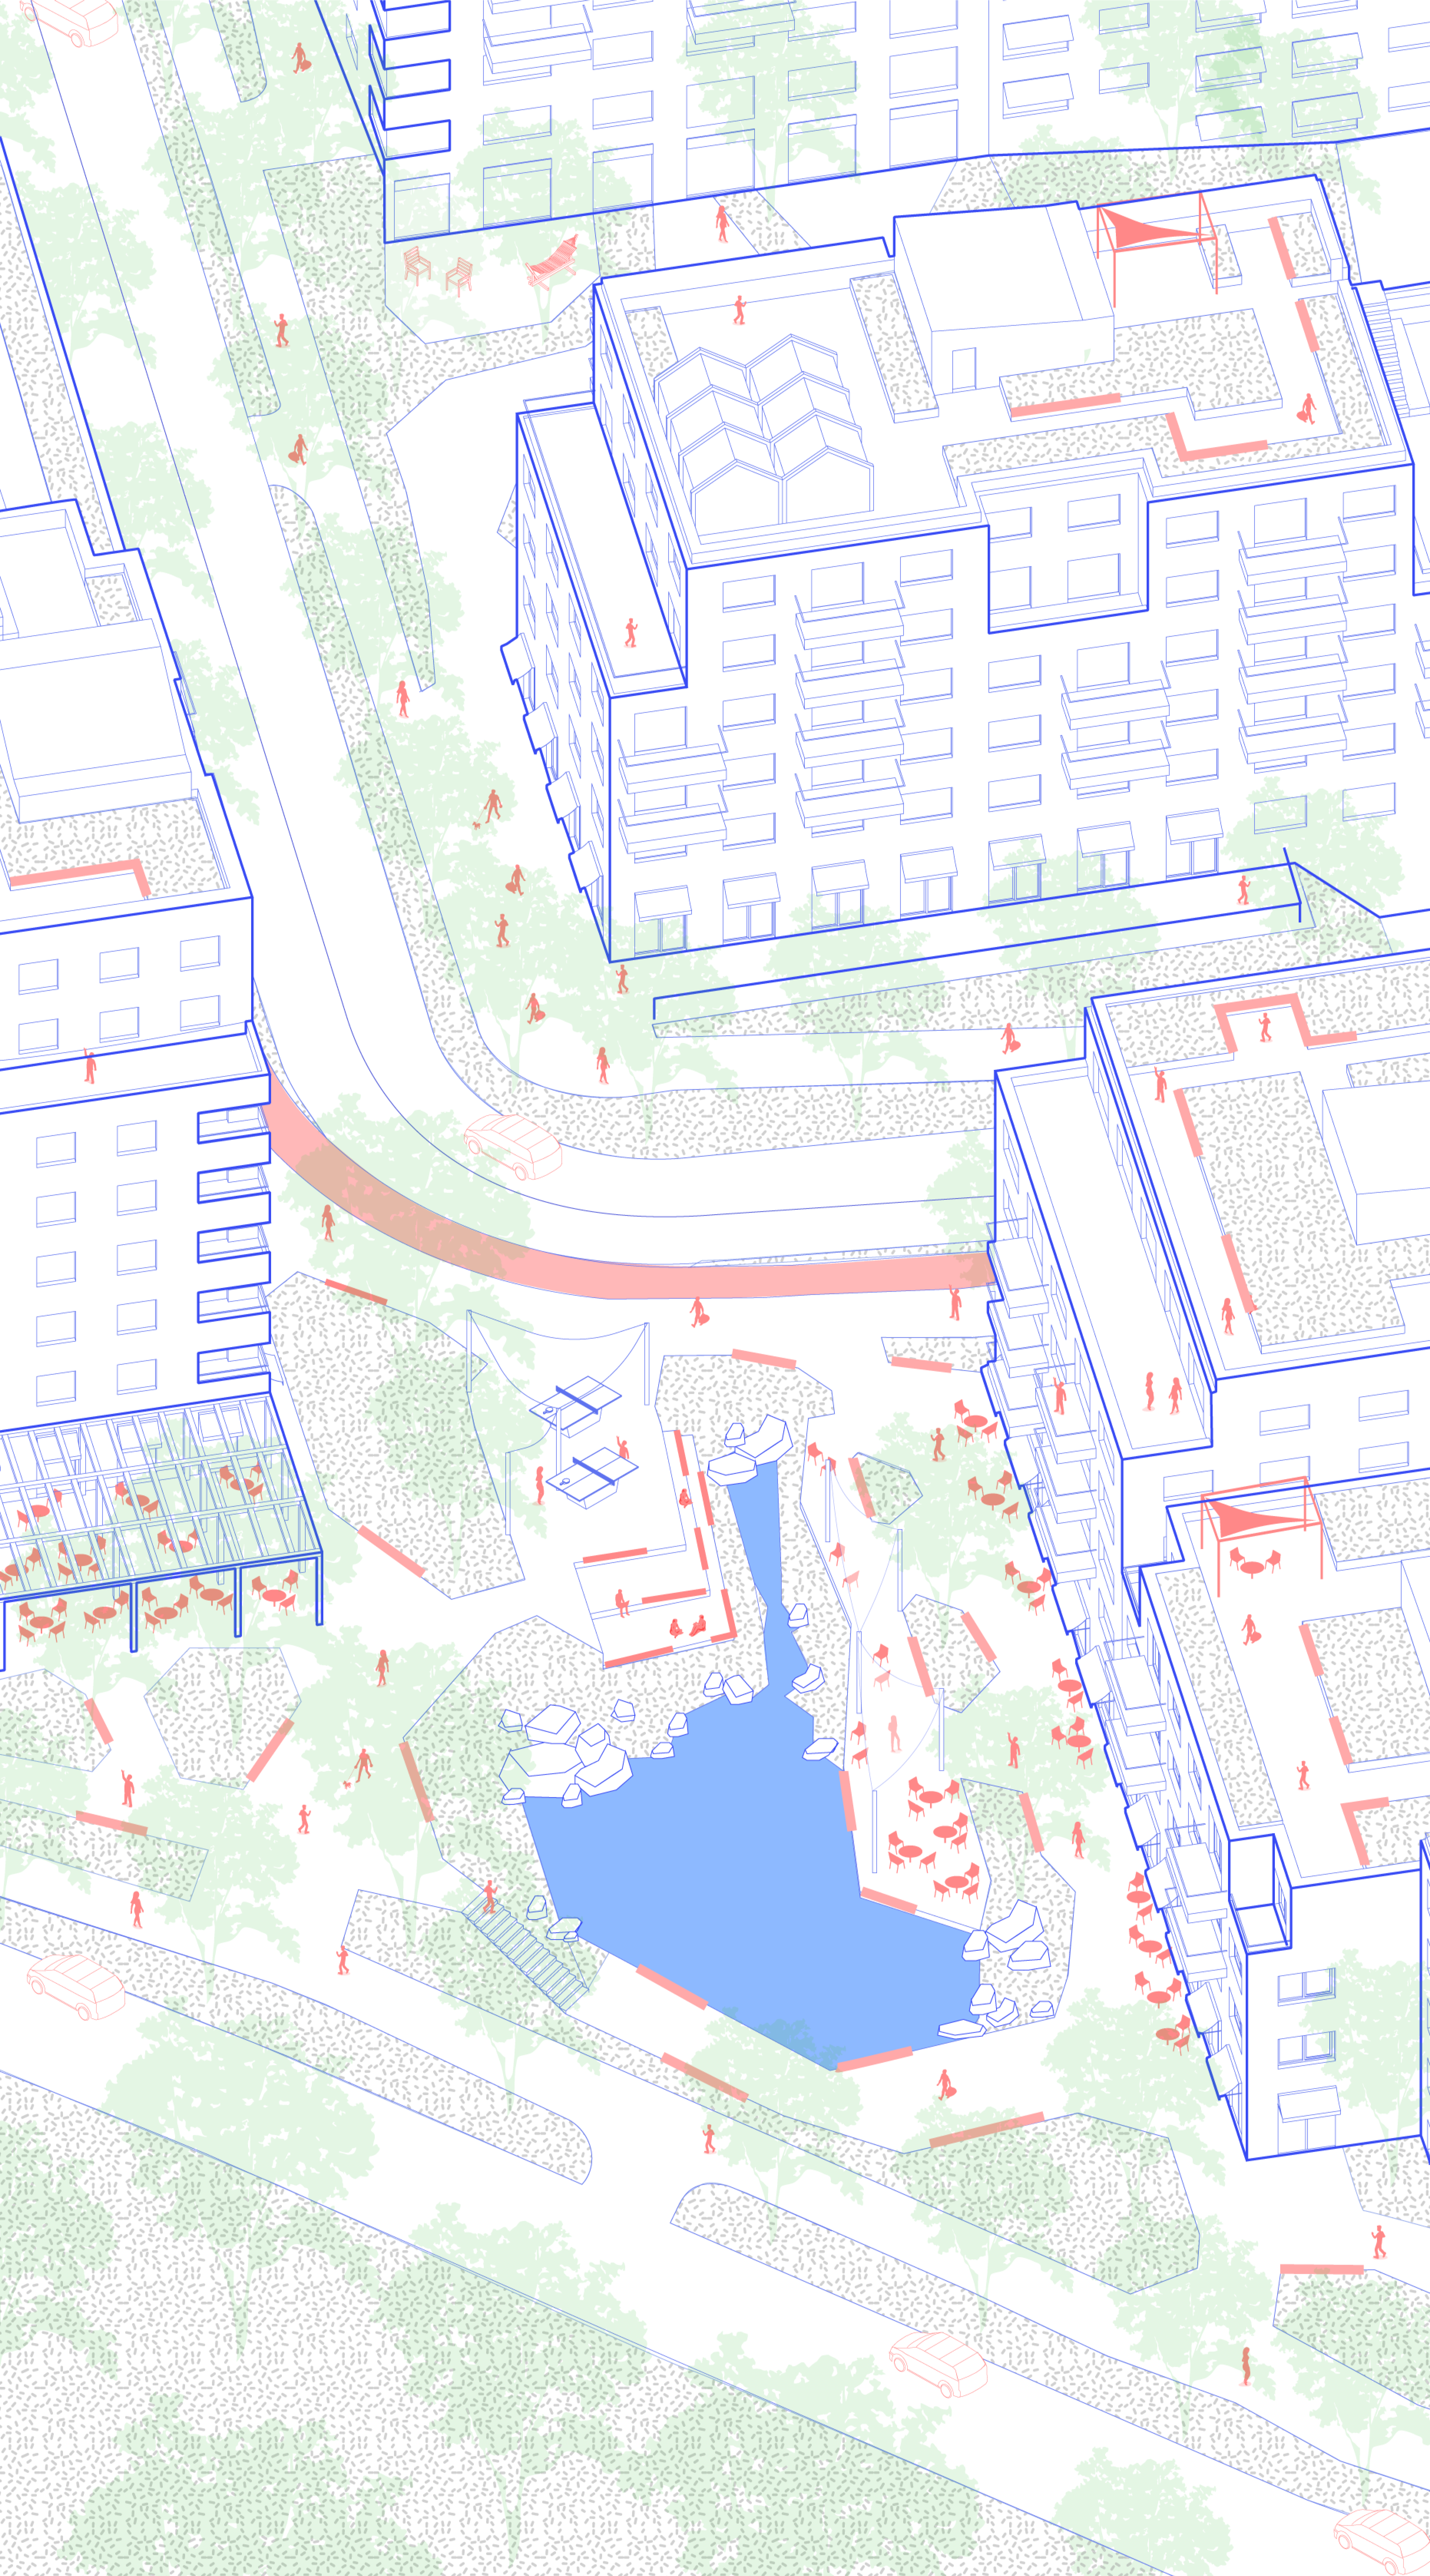
Within the site, three temporary water reservoirs have been arranged to accumulate rainwater from roof surfaces.
The concept of the complex project was developed based on several key components:
- response to context in a multidisciplinary sense;
- accessibility and inclusivity;
- principles of social equity;
- resource and production efficiency;
- unique spatial and aesthetic qualities;
- sustainability and environmental responsibility;
- alignment with global trends in social housing and NEB, in particular.
The project emerged as a response to the site and its characteristics, primarily the development on the southern side, the topography, and the surrounding green areas.
For the development of the building volumes, a typological approach was applied. The complex includes 8 types of residential sections and 5 façade design approaches. Through the inventive combination of these elements, a distinctive and recognizable architectural identity was achieved. Two accent, unique sections were also introduced near the public square.
In the design of the housing units, the chosen approach focused on maximum diversification while maintaining an emphasis on area optimization.
At the level of fundamental typology, the residential sections are divided into “cluster” and standard units aligned with social housing requirements according to Ukrainian building codes (DBN). The cluster units consist of micro-studios designed to meet basic living needs, combined with large shared communal spaces for social interaction, dining, and leisure. Similar but smaller shared spaces are also included in some standard sections with one-, two-, and three-room apartments. In case these spaces are underutilized, they can be integrated into the apartments. As an experimental typology, localized two-level micro-studios with mezzanines are proposed.
Facade solutions are oriented toward energy efficiency through the use of small window openings. The overall composition is based on the search for expressive silhouettes. Most façades are designed in a restrained architectural language with a regular window rhythm, corner loggias, varied balcony types, and recessed upper floors.
The façade color palette features ochre tones characteristic of Lviv, with the addition of cool accent elements. The insulation and finishing system for the entire complex is a rendered “wet façade” system with plaster finish.
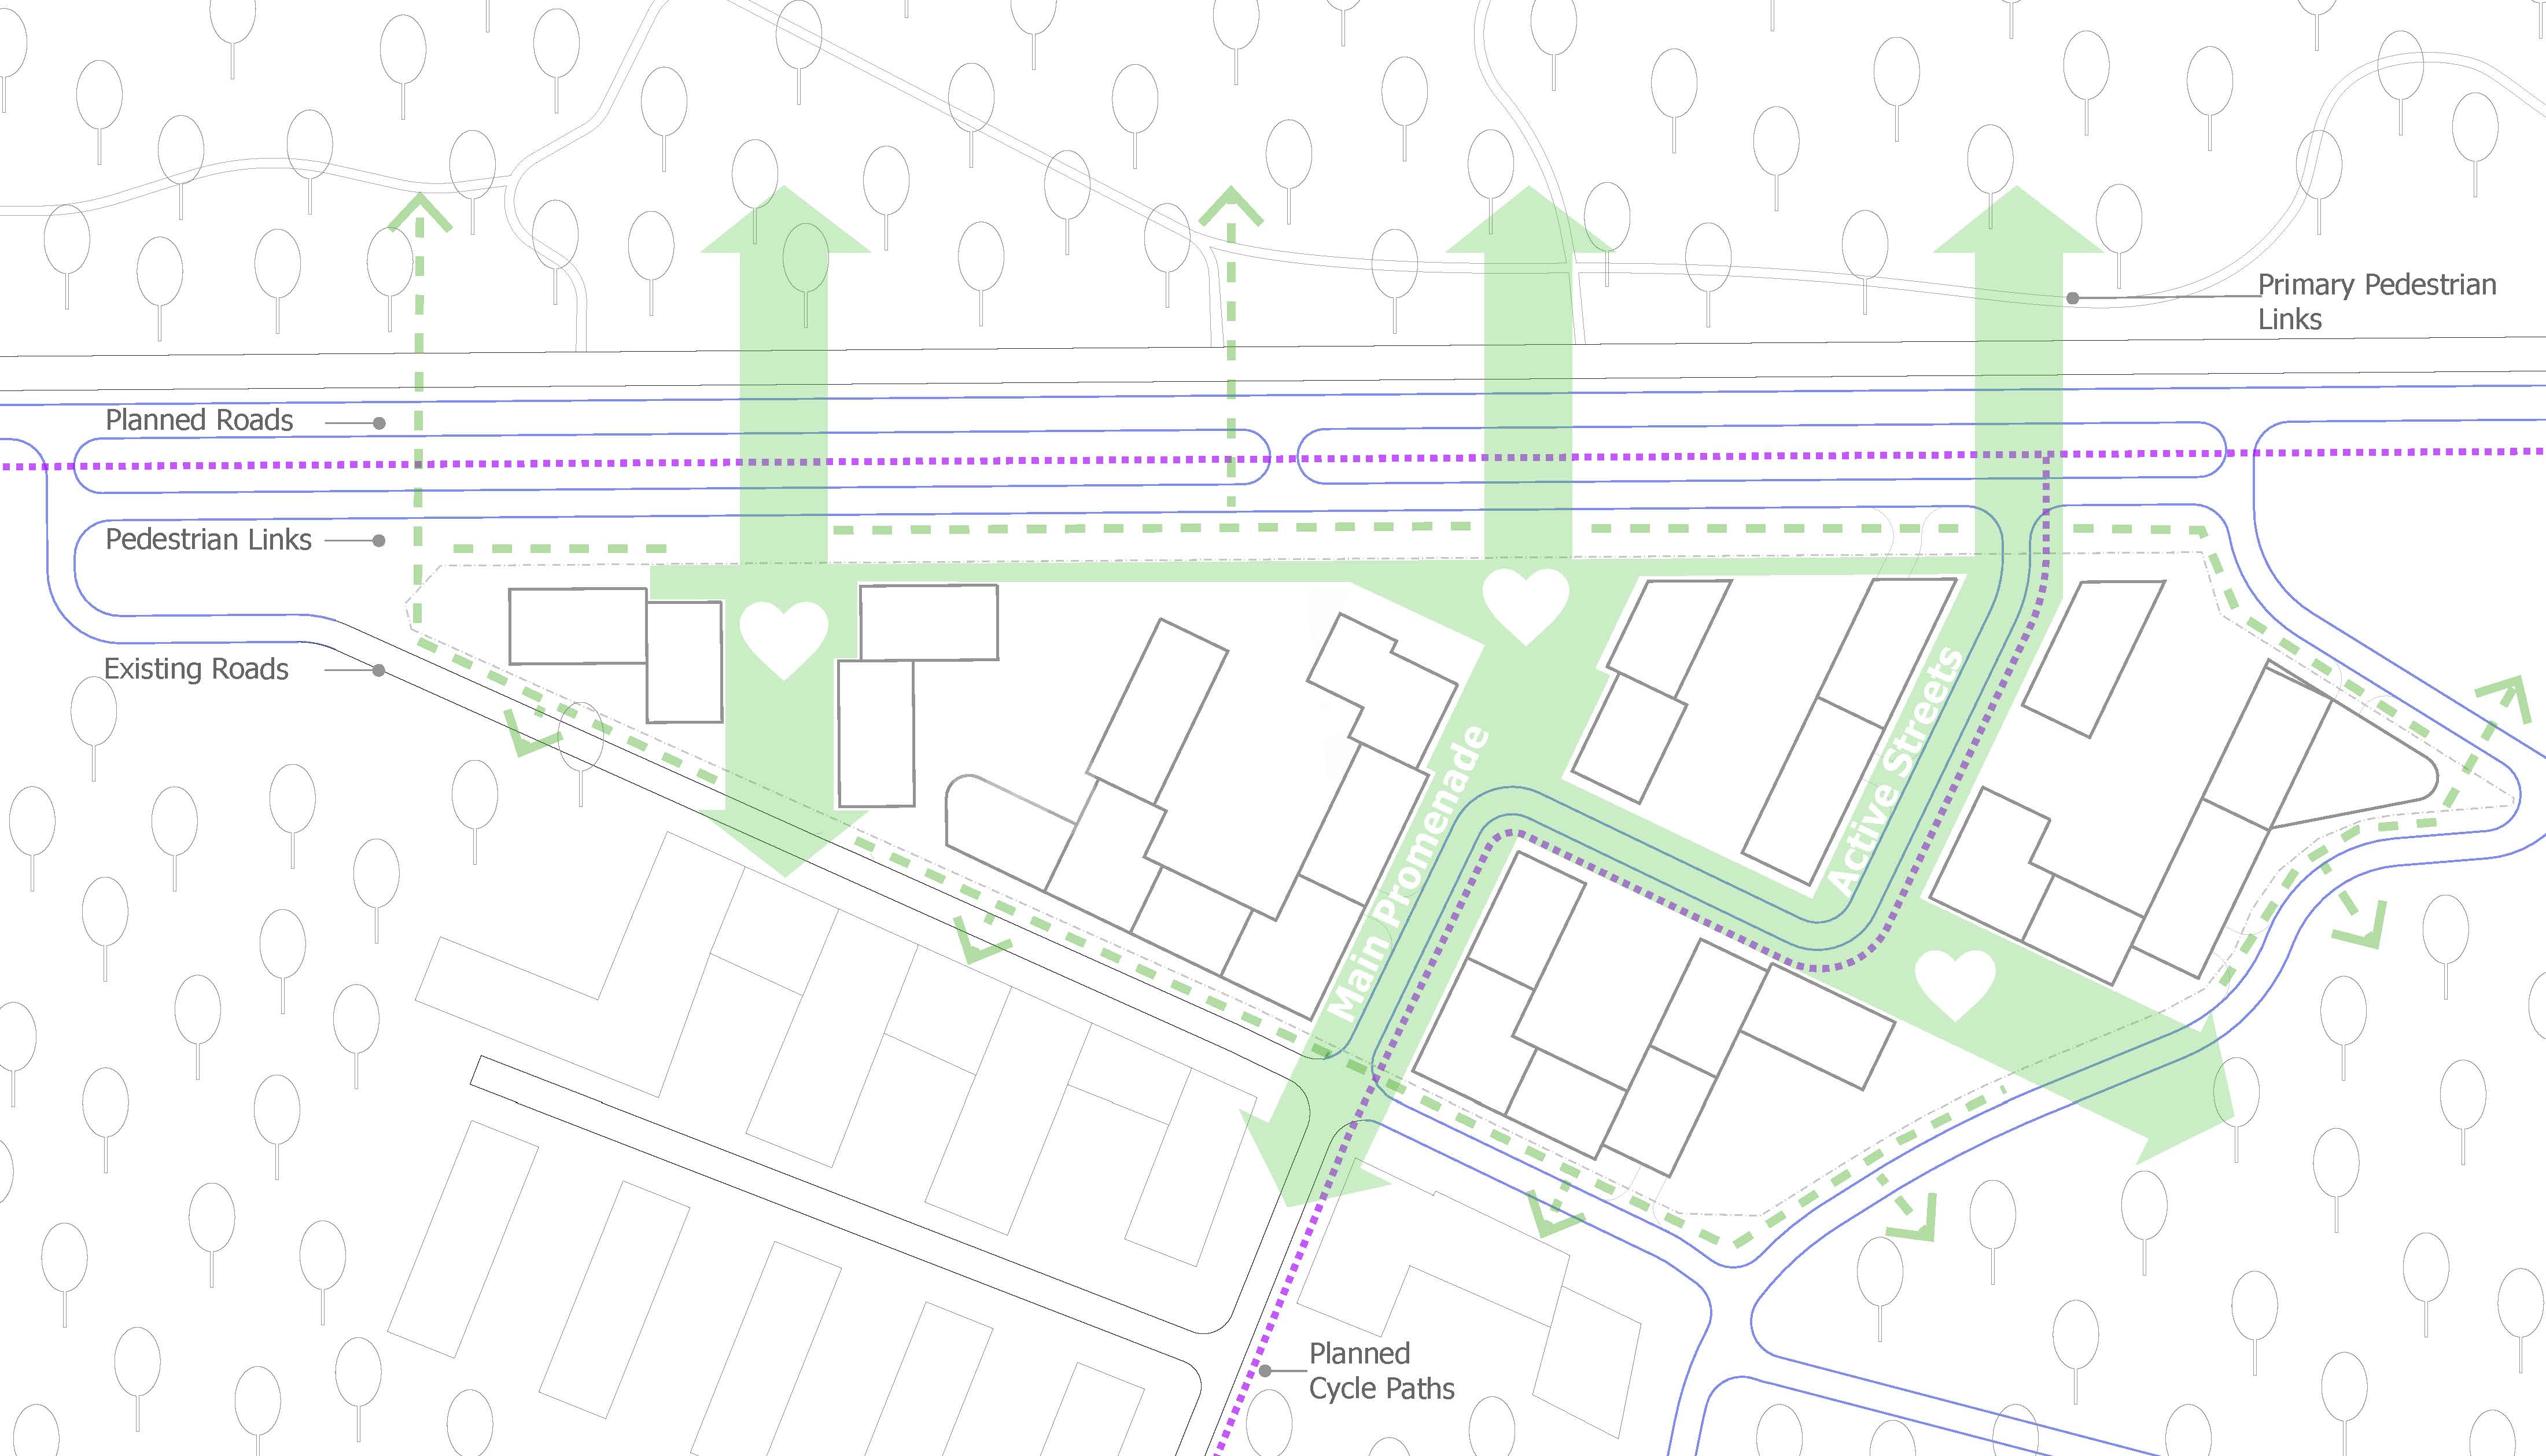
The key transport and pedestrian connections are the branches of the projected street extending from Mykolaychuka Street and the existing residential street, which will require a rethinking of its profile.
The only street routed through the site is Projected Street II. It begins at the intersection of two existing streets, forming a junction, and follows a curved alignment to comply with regulatory gradients and to prevent potential transit traffic.
The main projected street includes a parallel access road serving public functions and residential areas.
These transport connections are sufficient to provide access to all sections in a “kiss & ride” format as well as to underground parking facilities. Bicycle lanes run along both the parallel access road and Projected Street II.
From the intersection with the existing streets, a pedestrian green promenade is designed, connecting the existing development with the Zboishcha hills. In this promenade zone, closer to the main street, a public space is arranged with green promenade paths on both sides and a supermarket. Additional public spaces are also located near all three artificial reservoirs designed for rainwater accumulation.
To enable the planting of large trees above the parking structures, zones of deep soil are incorporated within them.
The key transport and pedestrian connections are the branches of the projected street extending from Mykolaychuka Street and the existing residential street, which will require a rethinking of its profile.
The only street routed through the site is Projected Street II. It begins at the intersection of two existing streets, forming a junction, and follows a curved alignment to comply with regulatory gradients and to prevent potential transit traffic.
The main projected street includes a parallel access road serving public functions and residential areas.
These transport connections are sufficient to provide access to all sections in a “kiss & ride” format as well as to underground parking facilities. Bicycle lanes run along both the parallel access road and Projected Street II.
From the intersection with the existing streets, a pedestrian green promenade is designed, connecting the existing development with the Zboishcha hills. In this promenade zone, closer to the main street, a public space is arranged with green promenade paths on both sides and a supermarket. Additional public spaces are also located near all three artificial reservoirs designed for rainwater accumulation.
To enable the planting of large trees above the parking structures, zones of deep soil are incorporated within them.
Lead Architect:
Bohdan Dumich
Chief Project Architects:
Yulian Chaplinskyi
Volodymyr Yosypchuk
Architects:
Oleksandr Perenovskyi
Liudmyla Zhalovaha
Anastasiia Sytnyk
Project Manager:
Kateryna Kabanenko