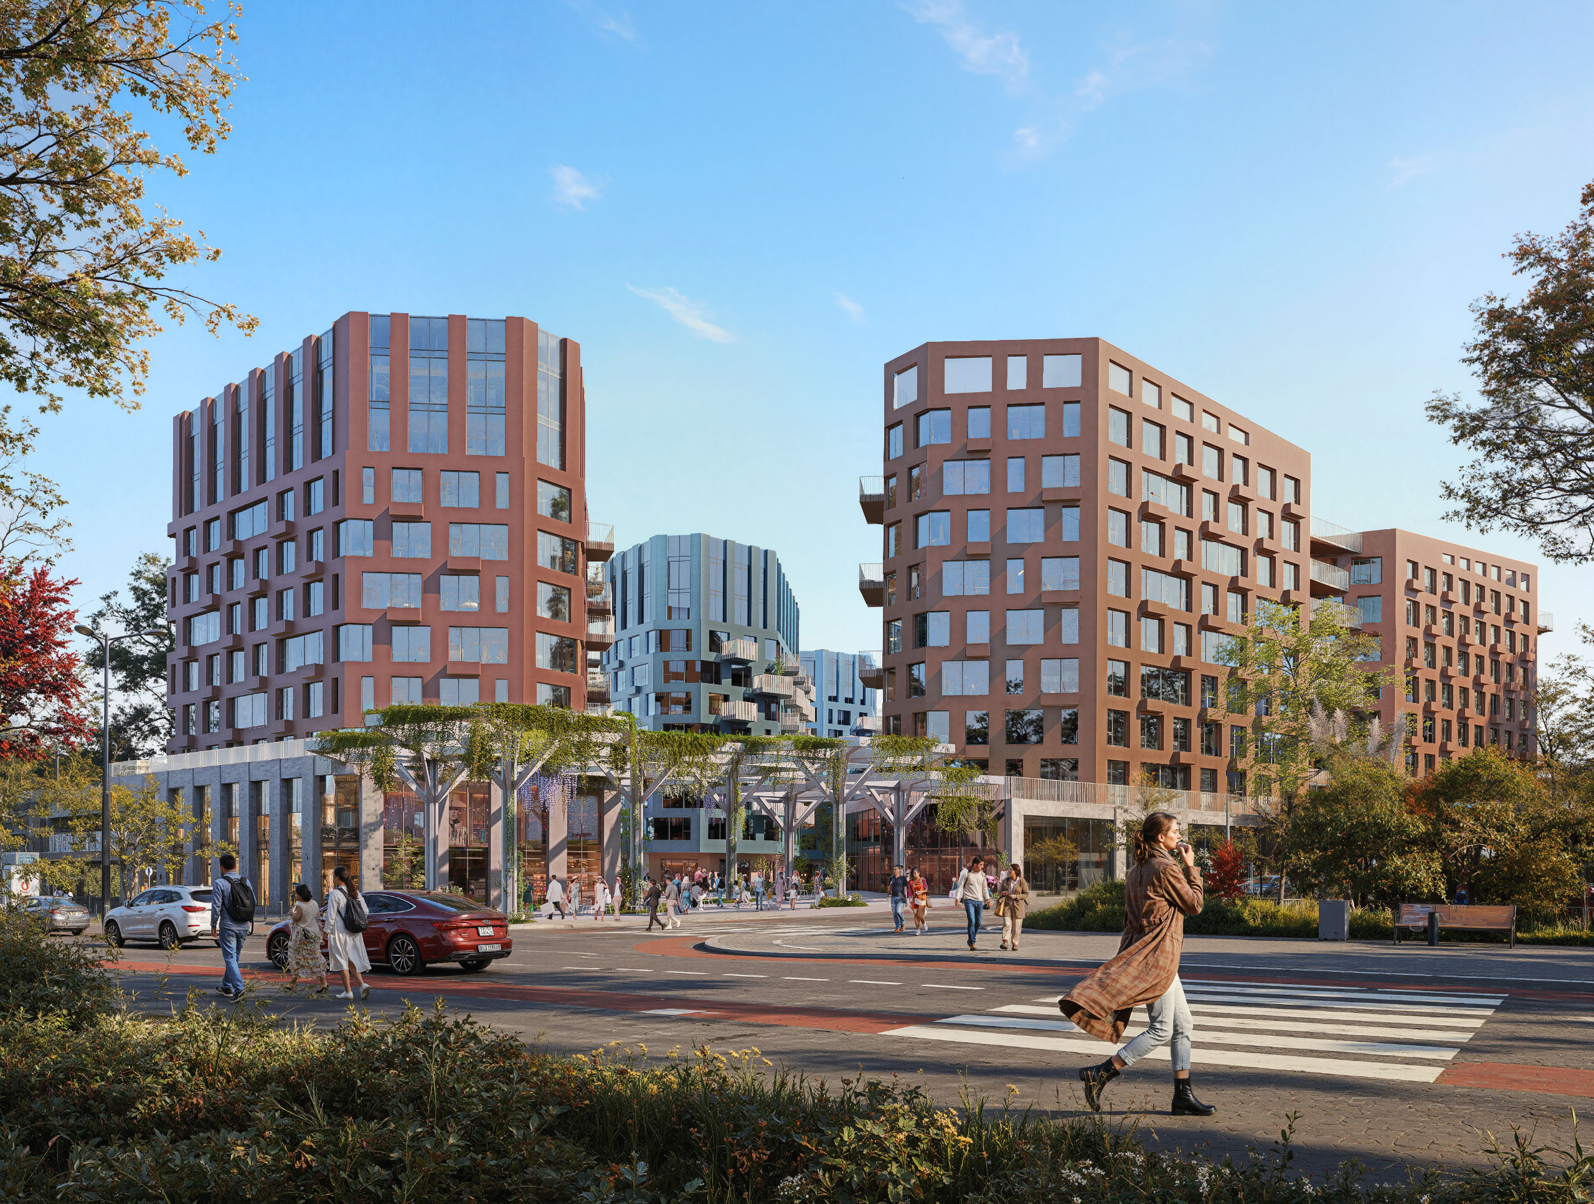
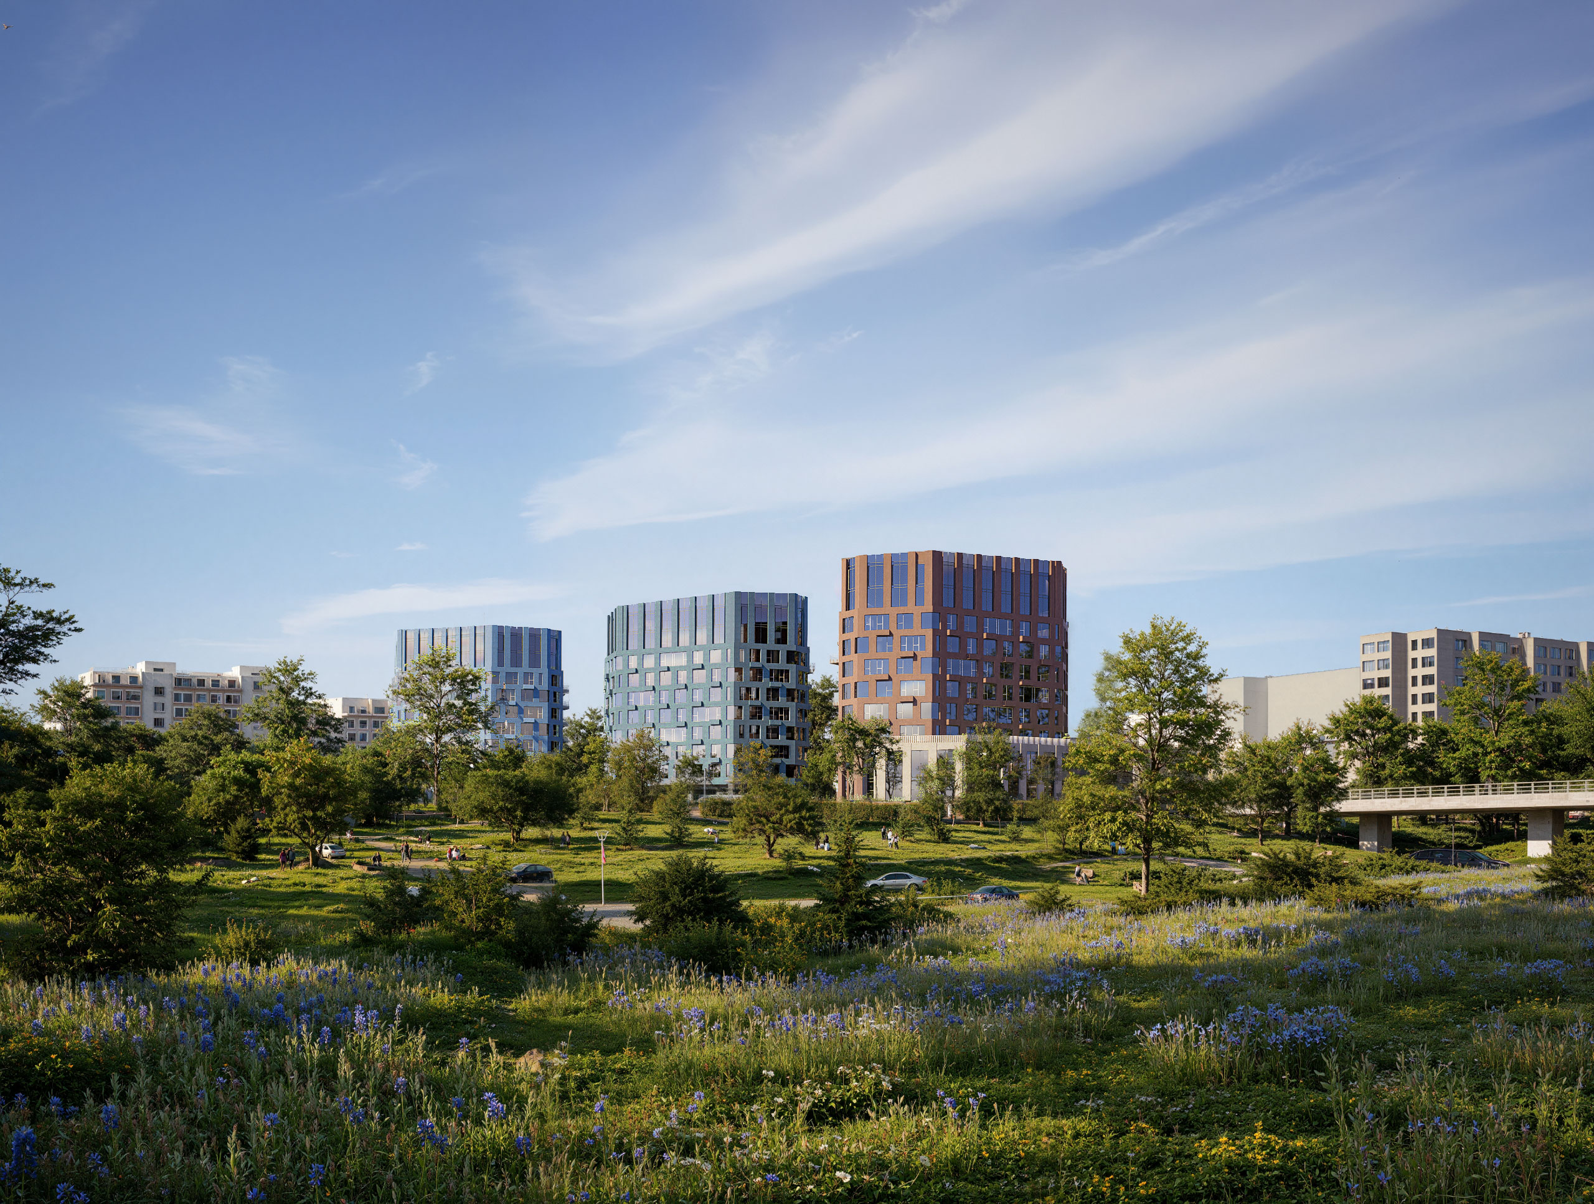
Viking Fjord is a contemporary residential complex conceived as a harmonious extension of the urban environment, where architecture, nature, and everyday life come together as an integrated whole. Its concept is built around a combination of distinctive architecture, open public spaces, and green surroundings, allowing residents to experience the rhythm of the city without compromising their sense of comfort and tranquillity.
The complex is designed for people who value a contemporary urban lifestyle, comfort, and a high-quality living environment. Here, private spaces are complemented by places for socialising, relaxation, and everyday activities.
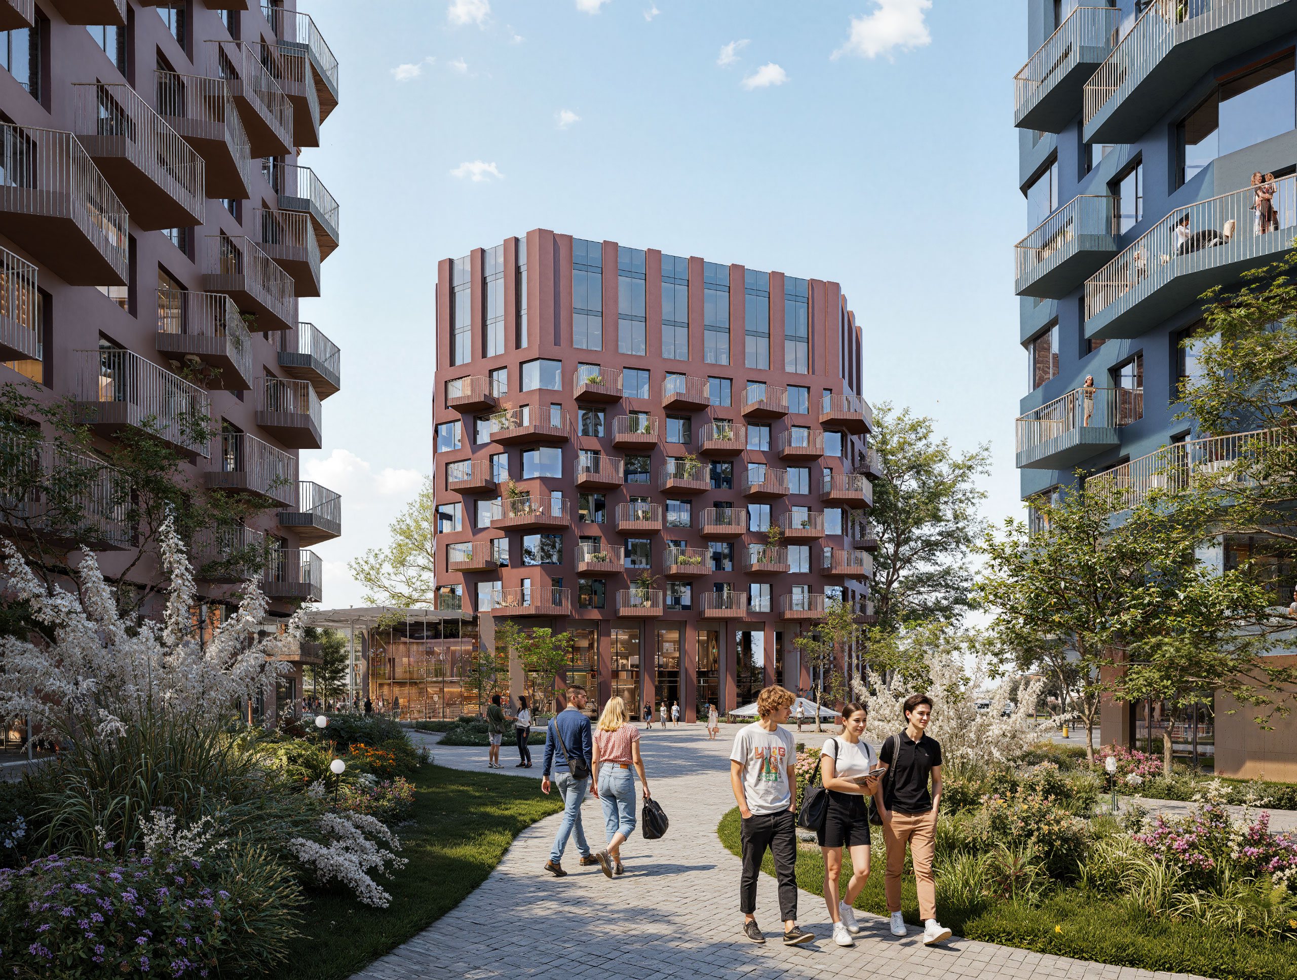
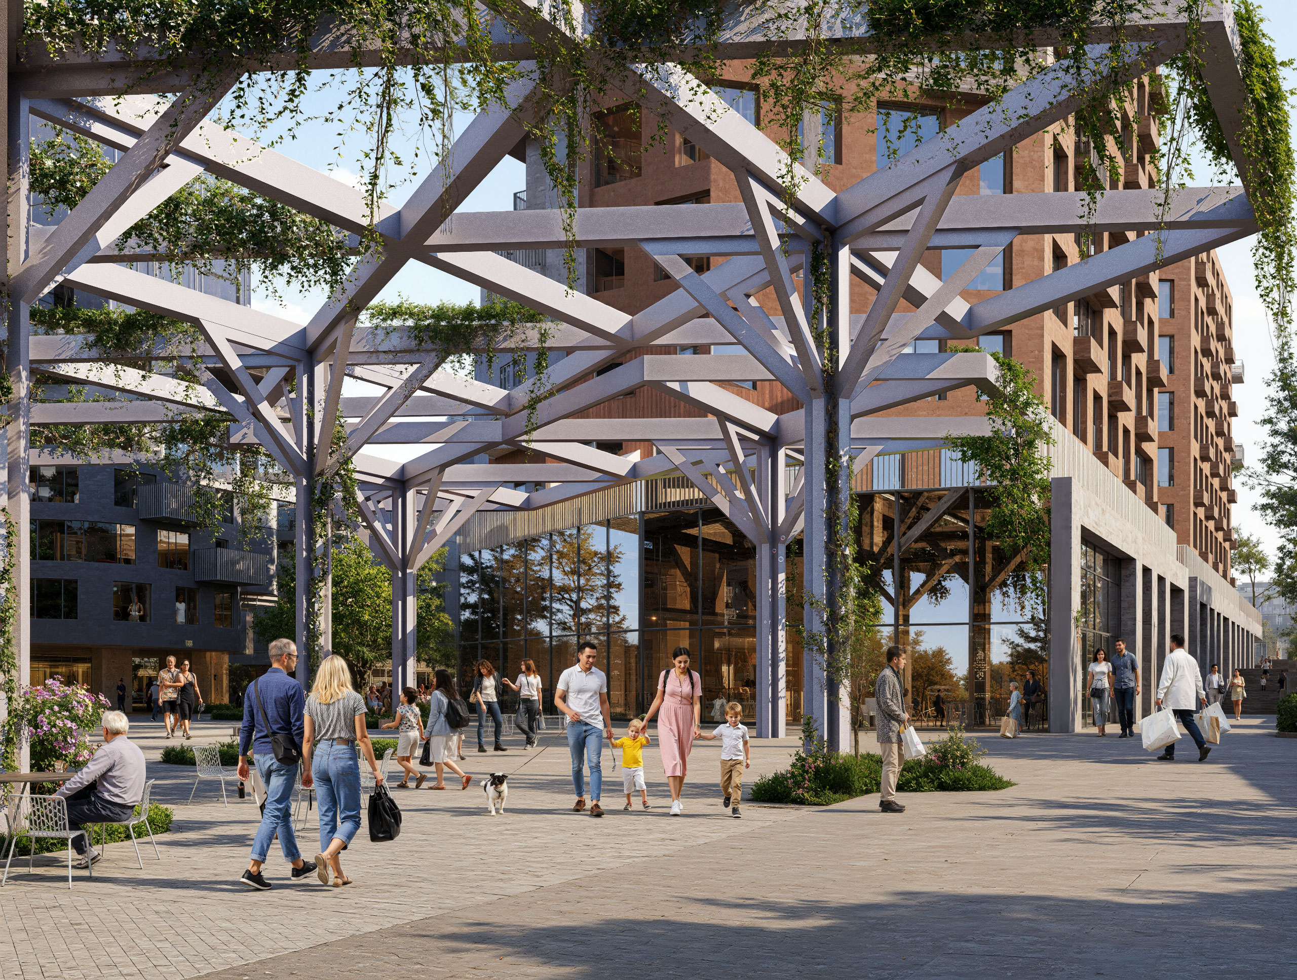
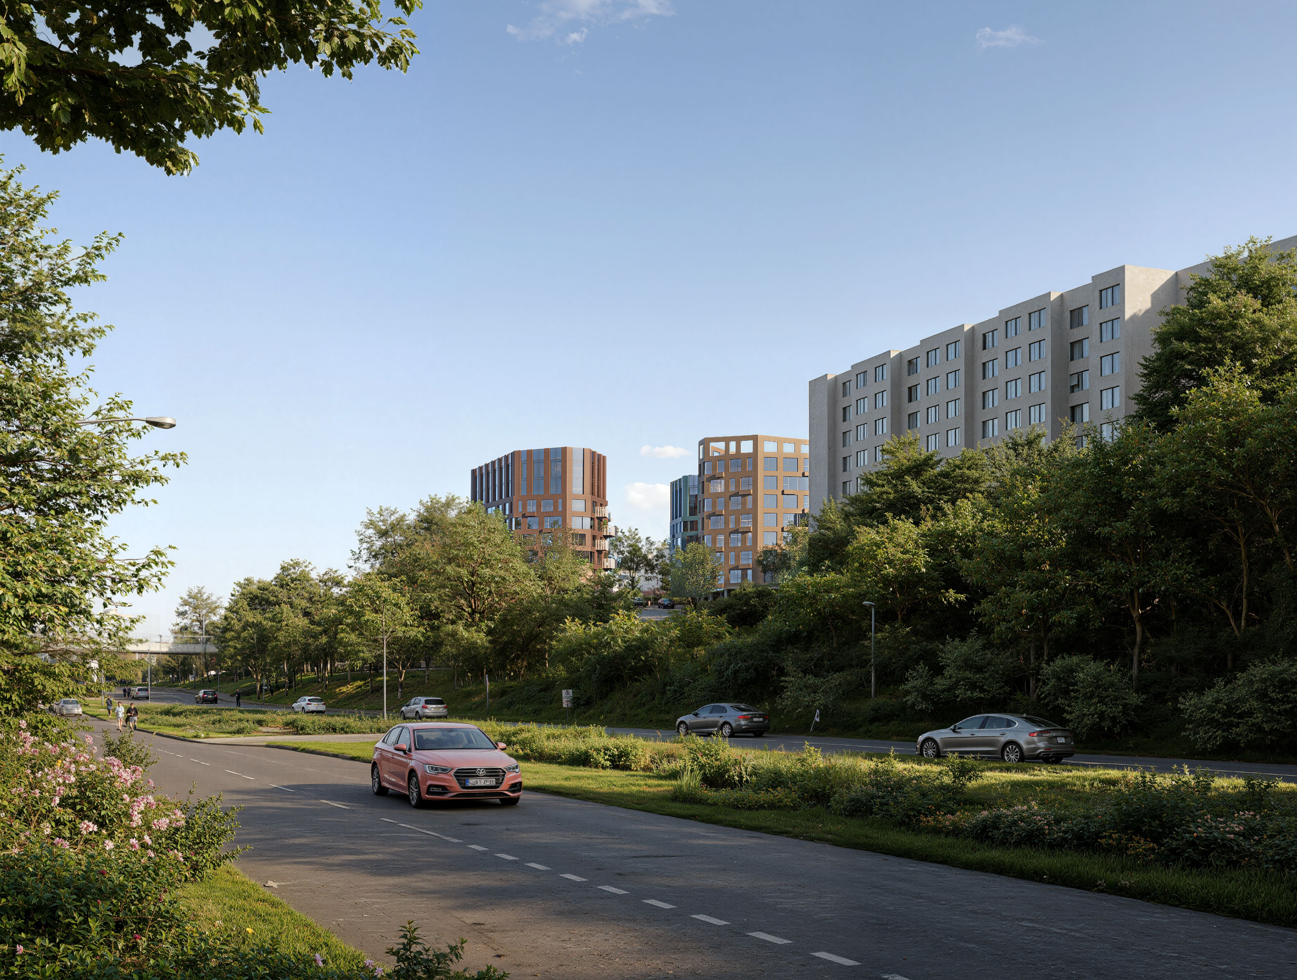
The complex’s location on Demnianska Street in Lviv’s Sykhivskyi district offers unique opportunities to combine urban convenience with direct access to nature. Viking Fjord is integrated into an area where the nearby Park of Pope John Paul II and the banks of the Zubra River create a healthy environment for recreation and relaxation. The location is particularly appealing to families with children and those who value proximity to nature.
At the same time, the project is closely connected to the district’s commercial hub — Shuvar Market — providing residents with a wide range of amenities within walking distance. The surrounding neighbourhood offers everything needed for everyday life, including educational institutions, shops, sports facilities, and various services. It is also undergoing gradual transformation, with new functions and amenities continuing to emerge.
Thanks to its convenient transport connections, the location provides easy access to Lviv’s vibrant city centre, the airport, and the railway station, allowing residents to stay connected to the wider urban rhythm without sacrificing a sense of privacy and tranquillity.
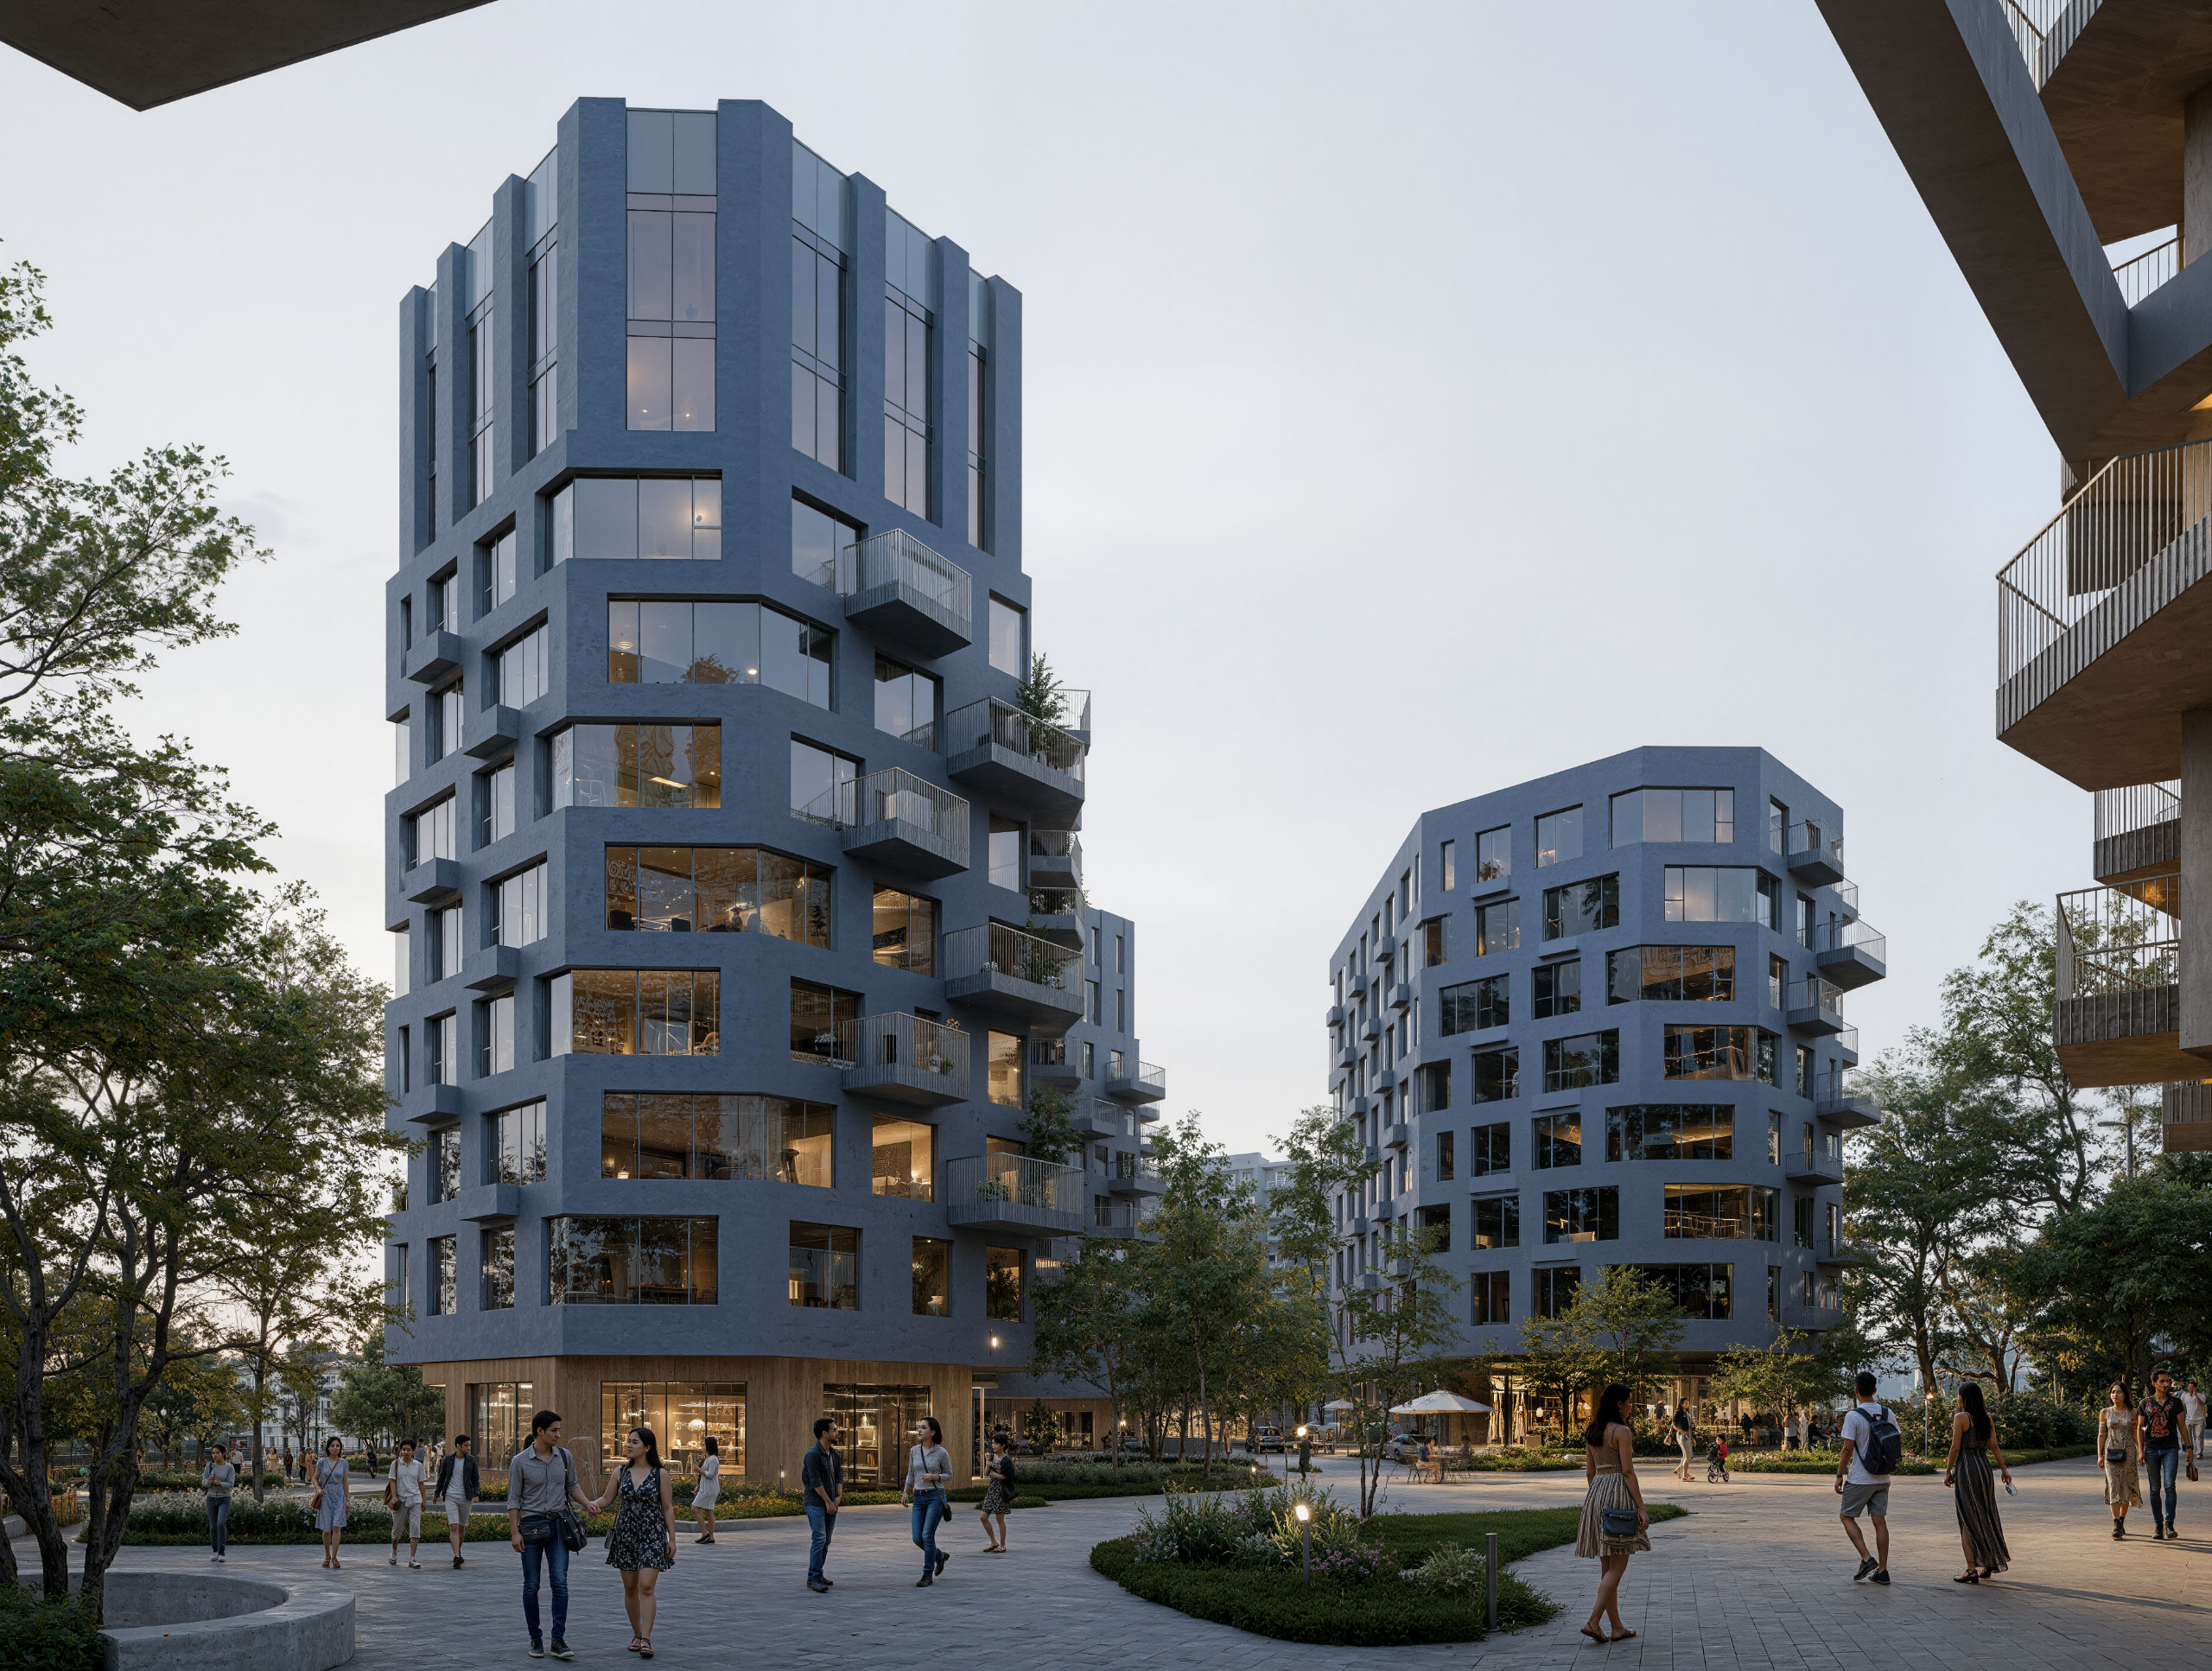
The complex’s inner courtyard is conceived as a harbour — a place where the pace of life gradually slows down, transitioning from the active commercial frontage and lively public square to a peaceful inner retreat. Through carefully planned zoning, the courtyard becomes a vibrant yet intimate hub of neighbourhood life.
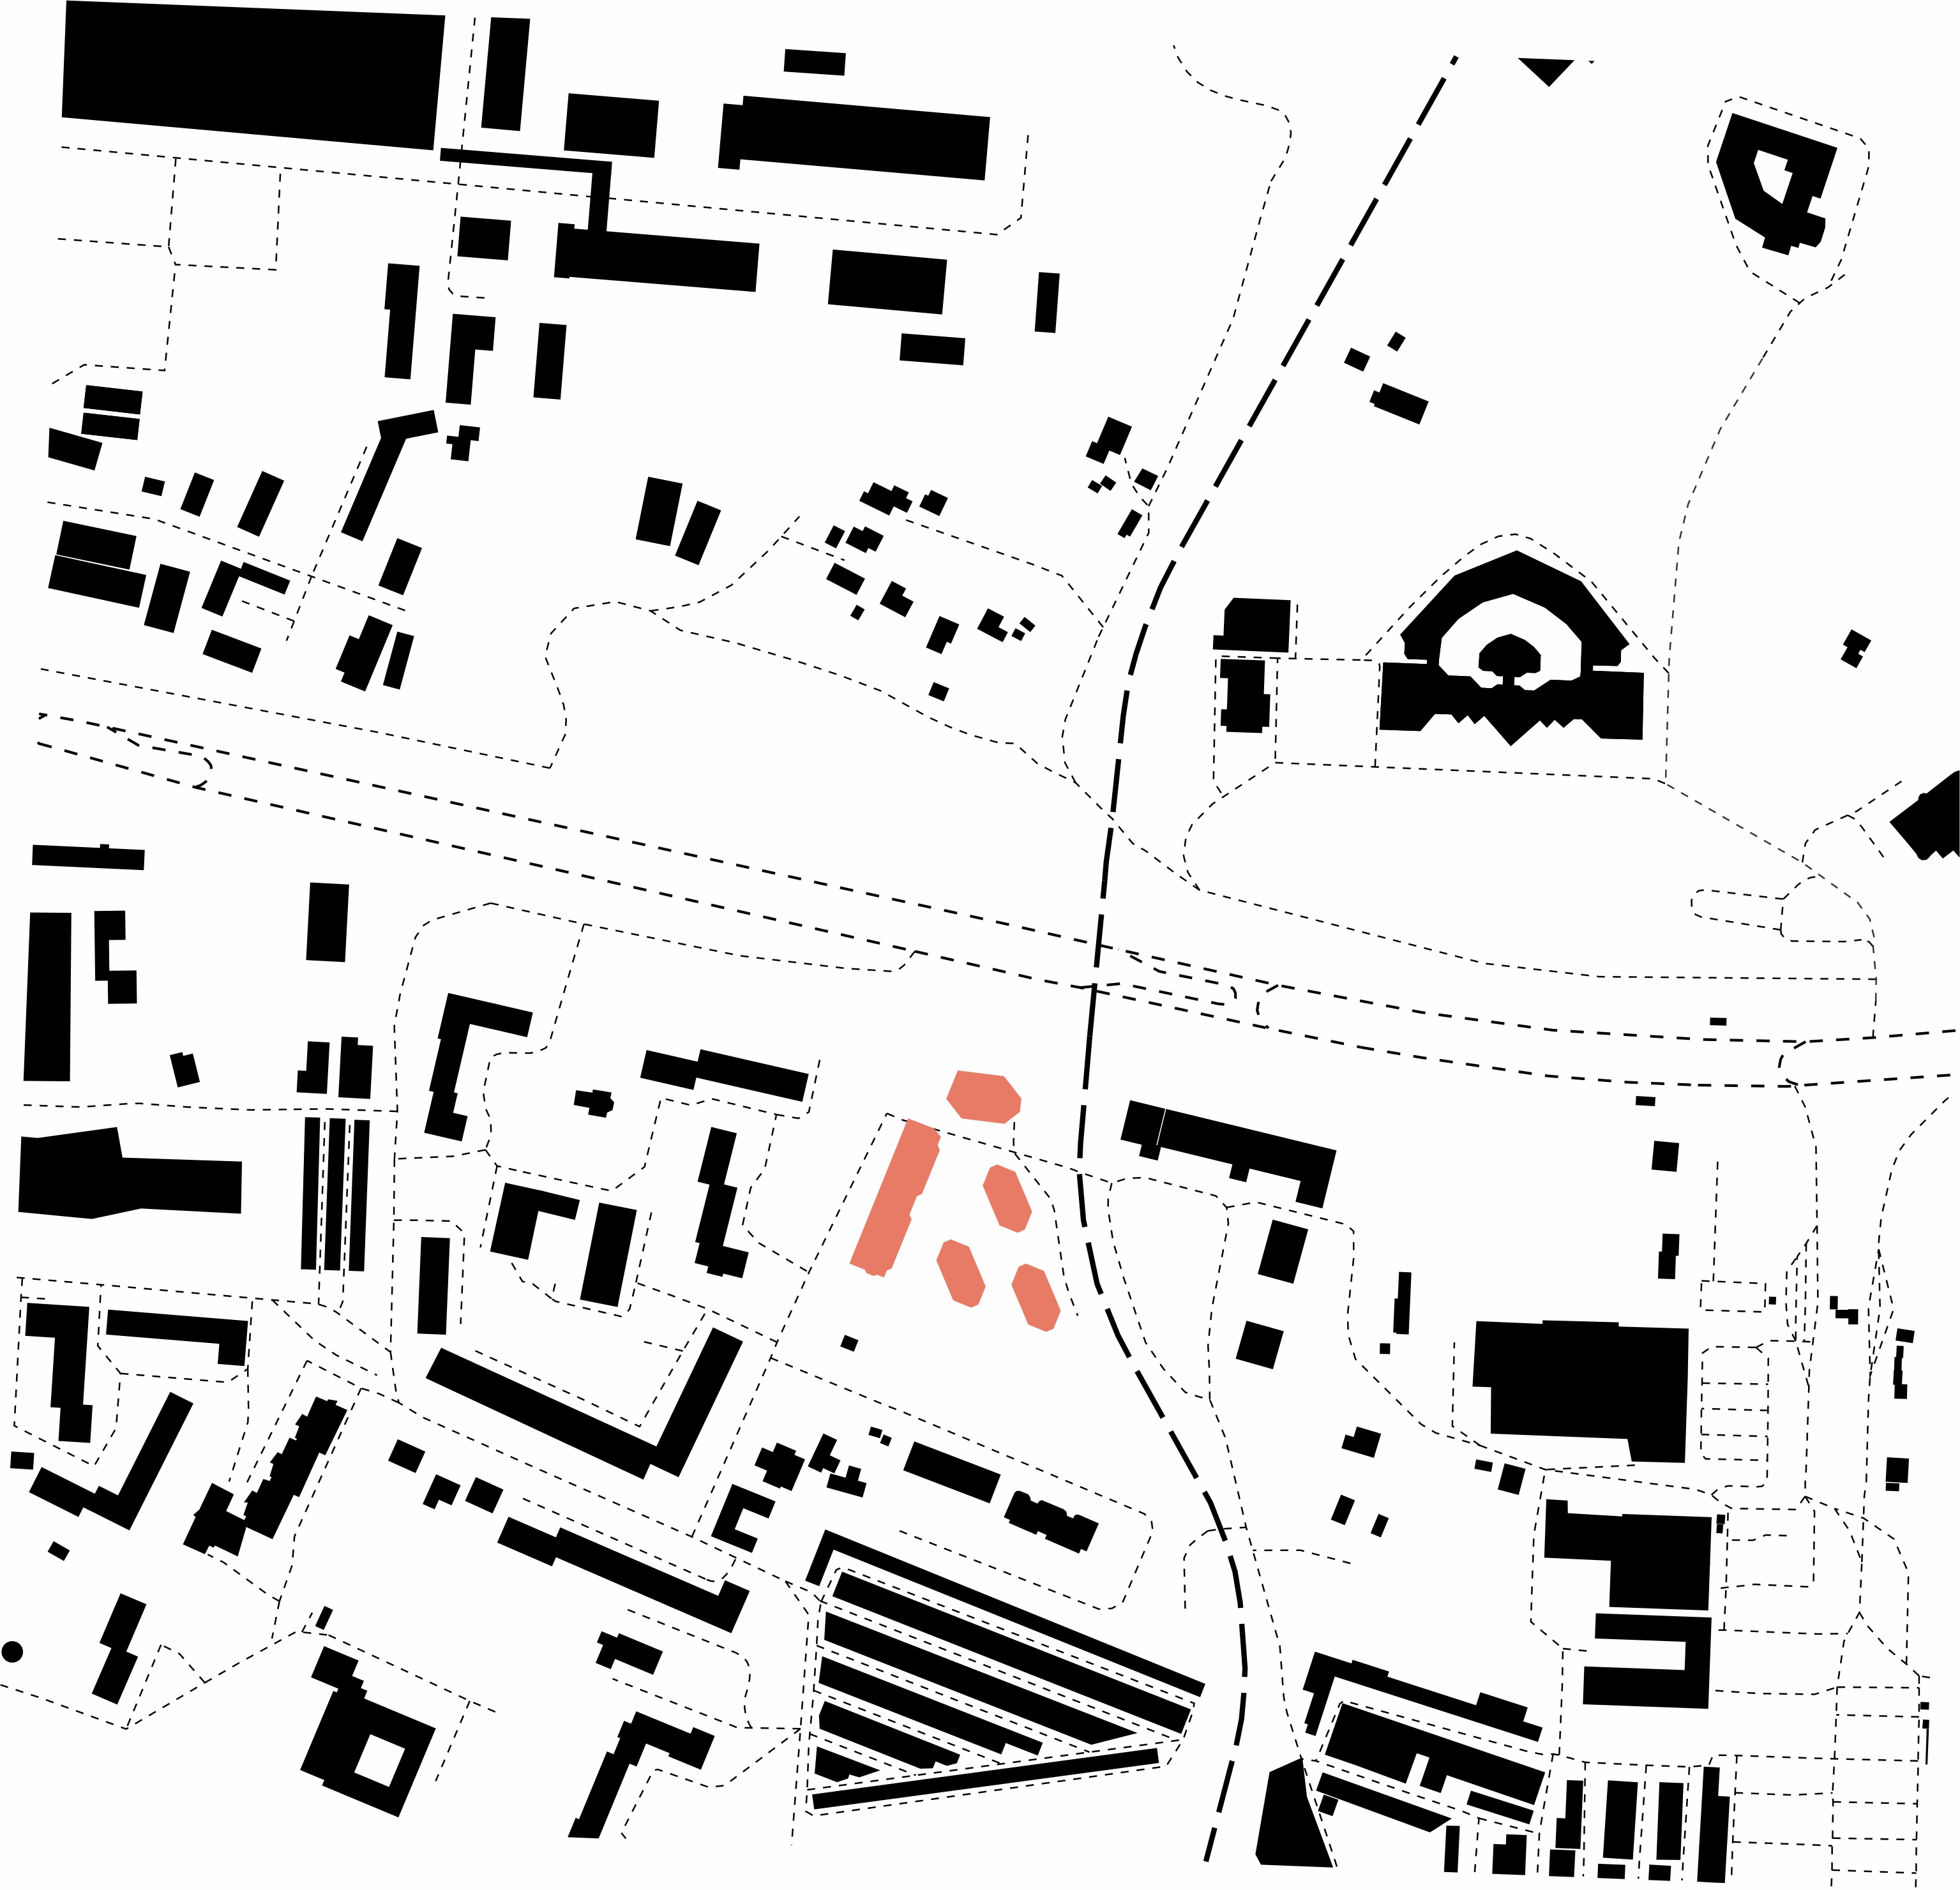
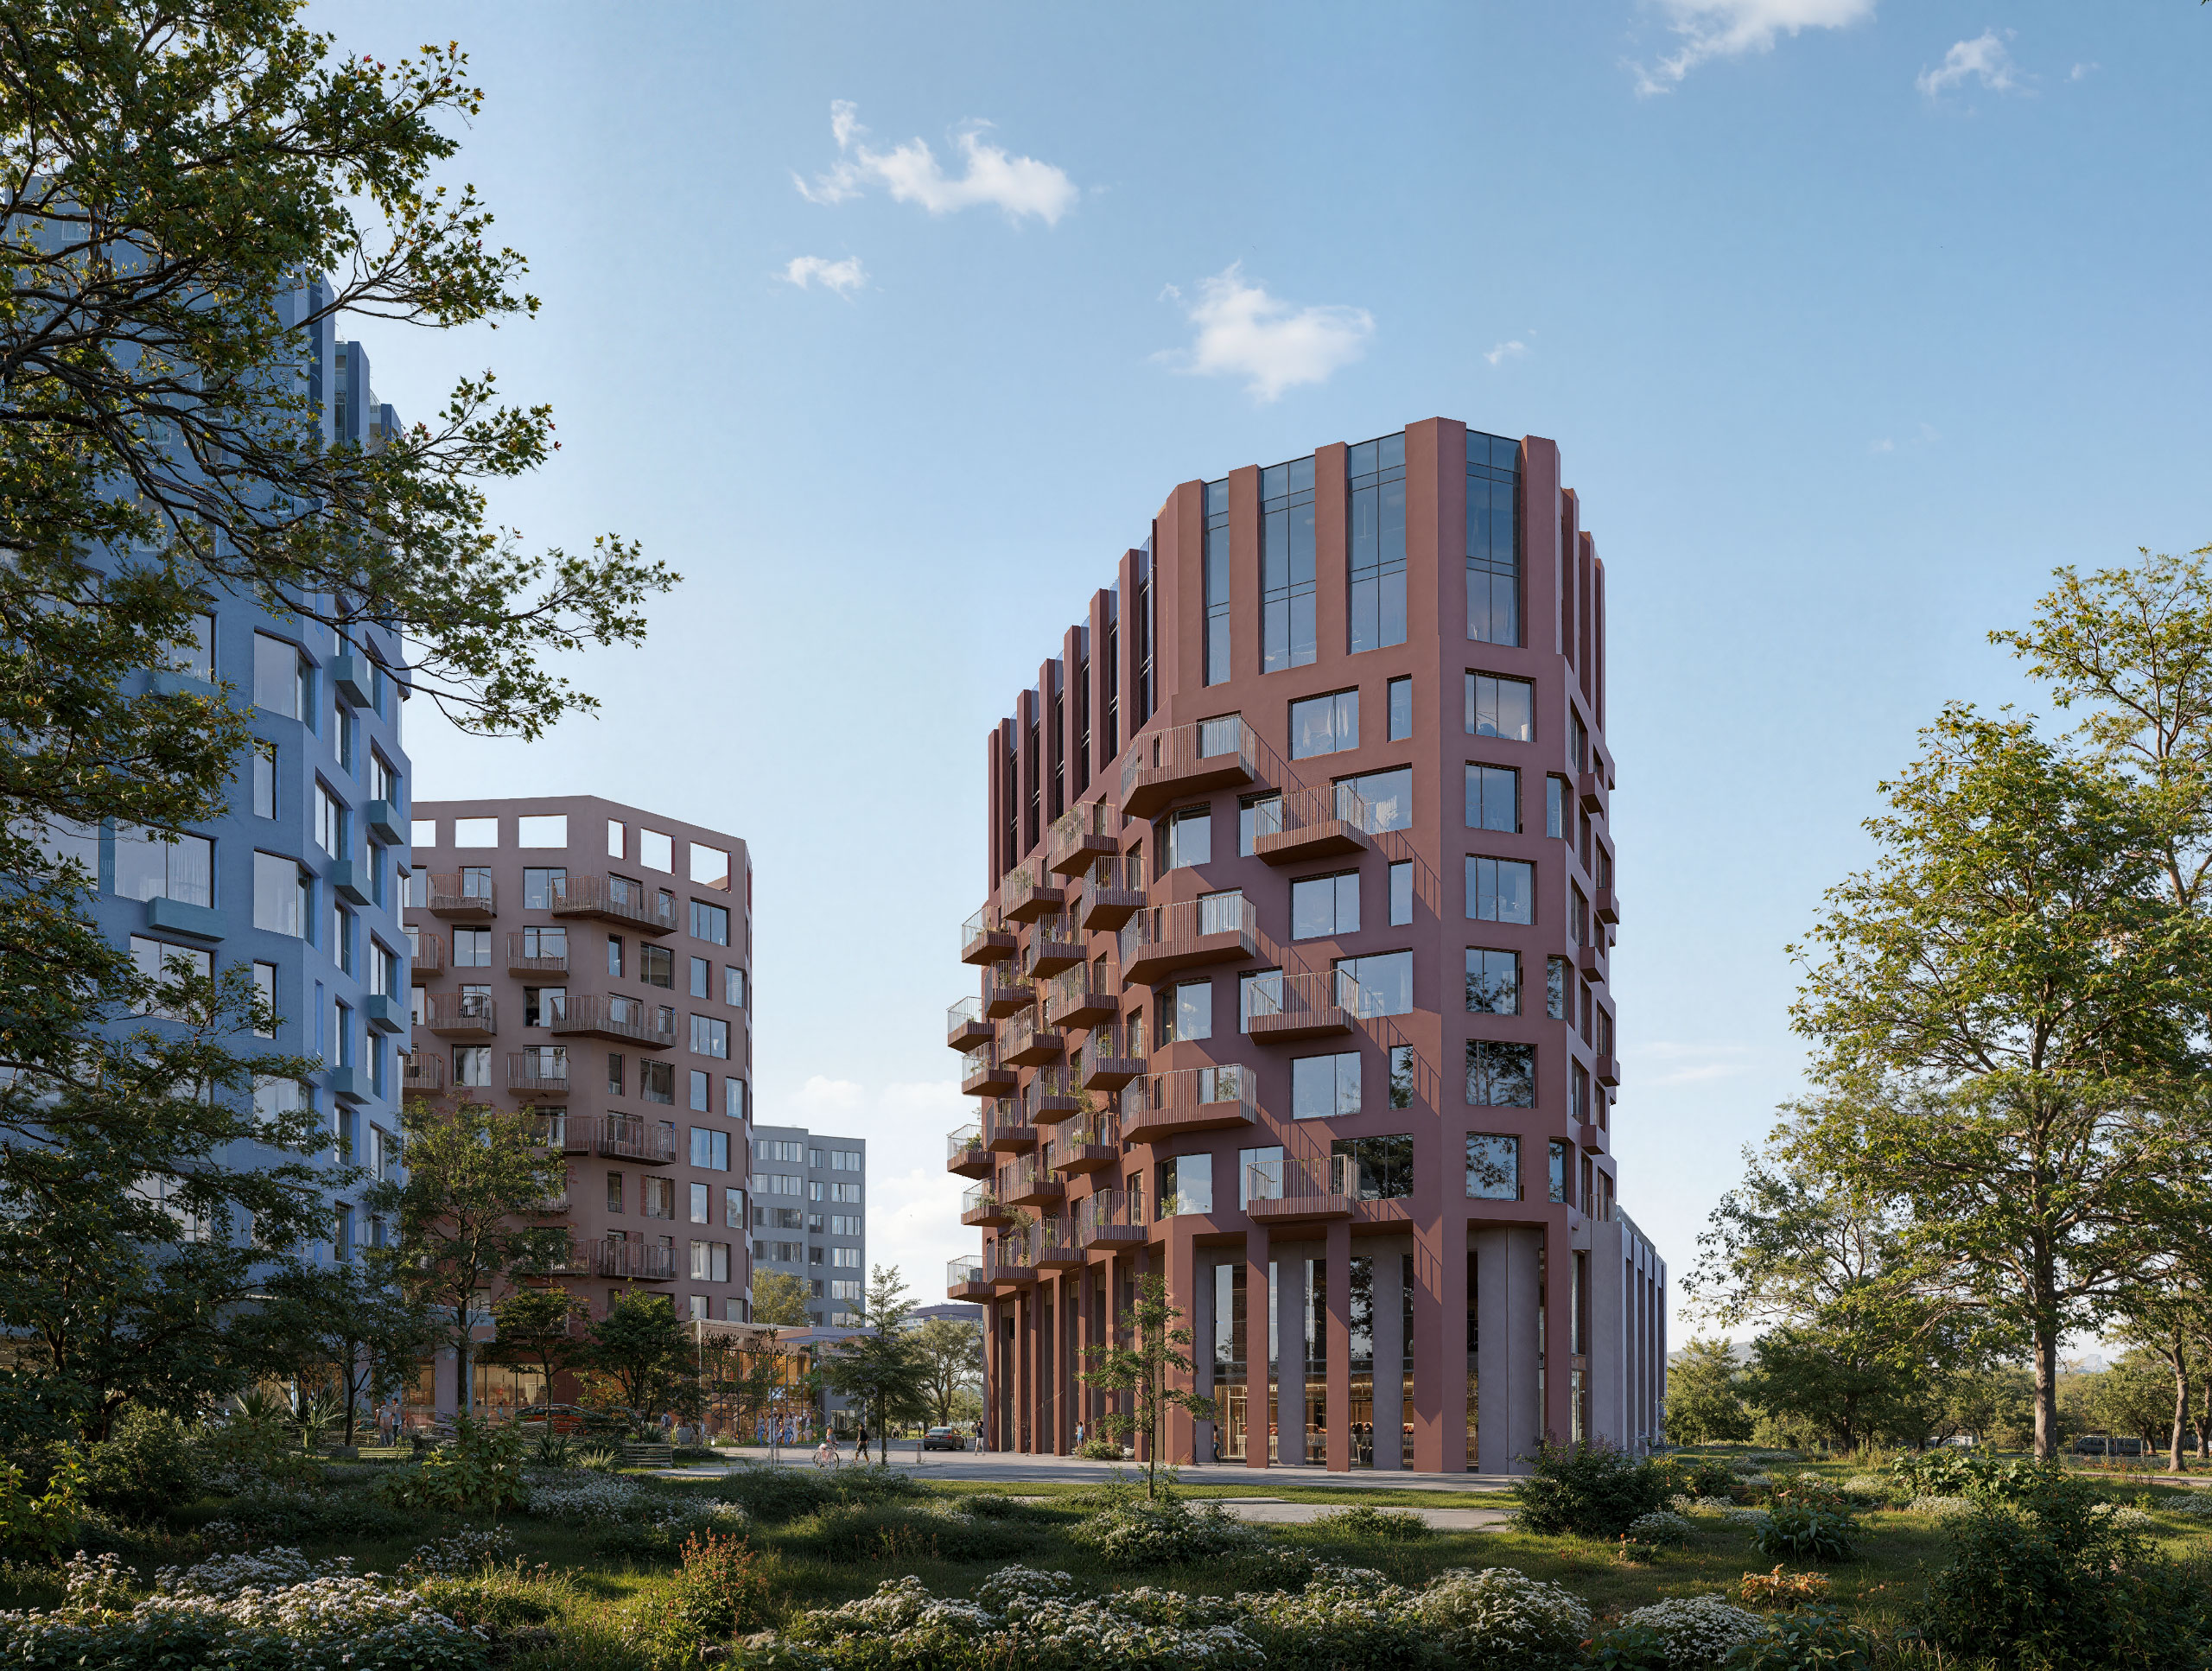
The distinctive building form, with its angled end façades, ensures optimal sunlight exposure for all apartments within the complex. Beyond its purely functional purpose, this geometry creates a slender, elegant silhouette. The building sections gradually increase in height towards the east, creating a striking architectural profile reminiscent of the natural variations in elevation found along the northern fjords.
The dynamic façade pattern evokes the shimmering surface of water enclosed between massive rock formations. A muted colour palette and textured materials allow the buildings to blend subtly into the surrounding landscape, creating a cohesive and recognisable architectural identity.
The spatial layout is designed to separate public and private flows. The outer perimeter establishes an active commercial frontage, while the inner area remains dedicated to a more measured pace of life and peaceful recreation.
For this project, we developed a comprehensive engineering design for a multifunctional building combining residential and commercial spaces, an underground car park, and a dual-purpose facility.
The apartments are equipped with individual hydronic heating systems powered by gas condensing boilers, while the ventilation system ensures adequate air exchange. Commercial units are designed to accommodate different heating and ventilation requirements depending on future business needs — an office today could become a café, shop, or another type of space tomorrow.
The underground car park features a dedicated set of ventilation systems with automated controls and smoke protection. Provision has also been made for electric vehicle charging stations, while backup power supplies for critical systems ensure their continued operation even under exceptional circumstances.
Our engineering solutions account not only for residents’ needs but also for the building’s long-term operation. These include separate utility metering, pumping equipment to maintain stable water supply parameters, carefully designed drainage and wastewater systems, and convenient access to engineering equipment.
Fire detection, sprinkler fire suppression, an internal fire water supply system, smoke extraction, gas detection, lightning protection, and backup power supply all form part of a unified building safety system.
Lead Architects:
Ihor Kunanets
Khrystyna Mandzii
Viktoriia Zhuk
Kostiantyn Malovanyi
Chief Project Architects:
Yulian Chaplinsky
Volodymyr Yosypchuk
Vitalii Kvych
Olha Sokha-Kvych
Architects:
Viktoriia Kovalchyn
Kostiantyn Badzian
Anastasiia Rusol
Kateryna Ohryzko
Kseniia Omelchenko
Natalia Bryslavska
Bohdan Dumich
Urban Planner:
Alina Yanko
Project Manager:
Nataliia Zubrytska
Chief Project Engineers:
Yurii Vybranets
Bohdan Chepak
Engineers:
Uliana Dunets
Andrii Koziar